
BEDS3
BATHS2 full 1 partial
SQUARE FEET1,849
MLS#100598944
STATUSActive
PROPERTY TYPEResidential - Single Family
SUBDIVISIONThorntons Creek
Property Description
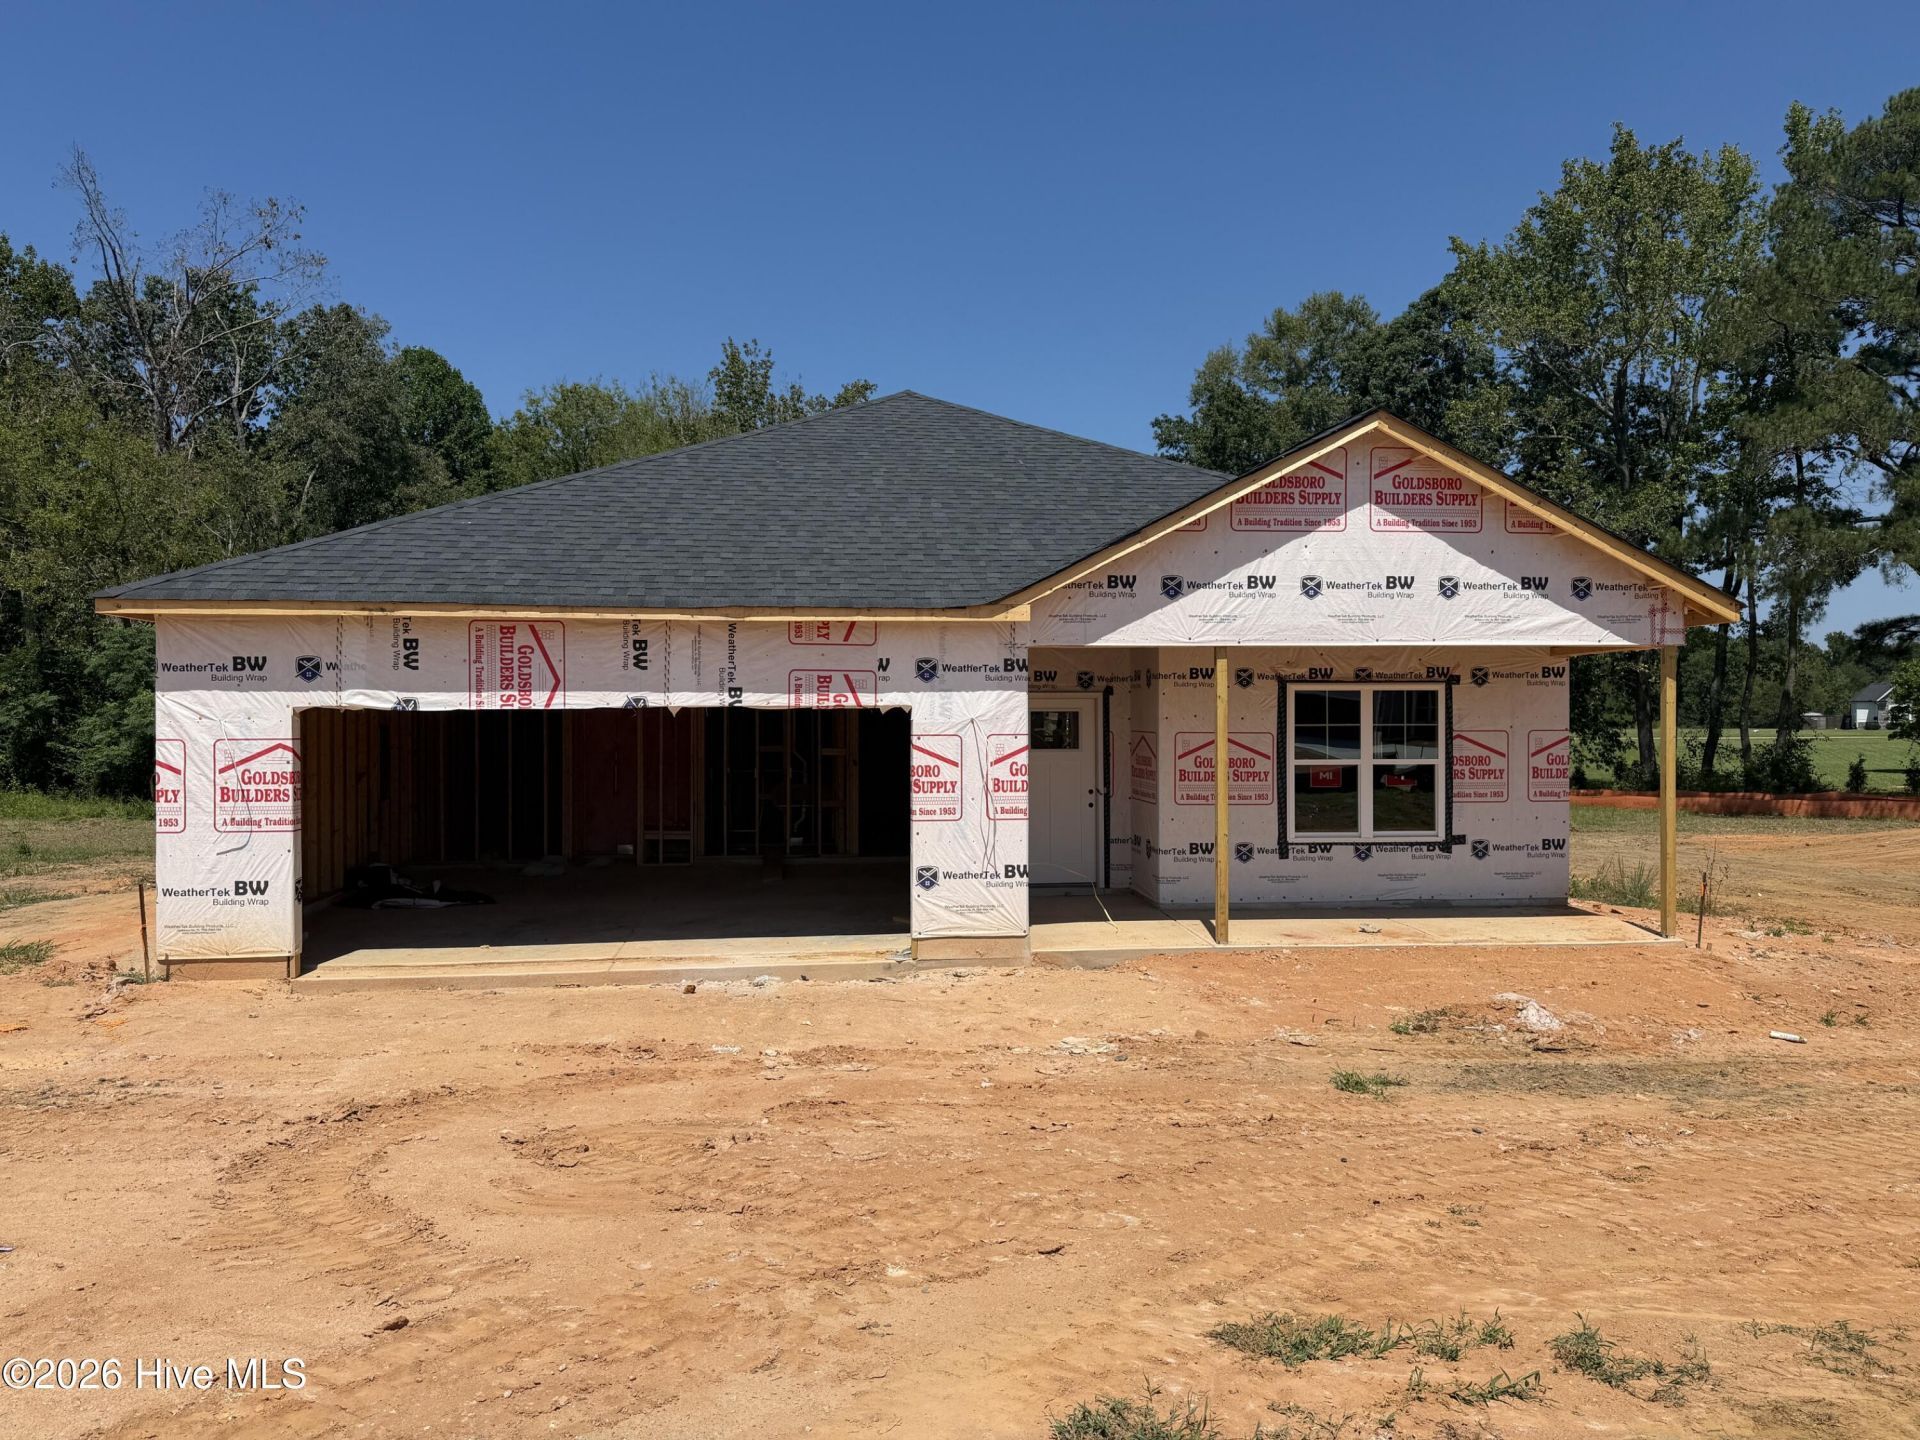
A must see! A Ben Stout Construction new home featuring the Pyper floor plan. This stunning ranch home boasts a spacious & well-designed open floor plan that is perfect for today's living. Step into your family room, open to the gourmet kitchen with a pantry, kitchen island and granite counters. The home features a total of three bedrooms, including a luxurious owner's suite with TWO walk-in closets and a double vanity and shower. Entering your home from your double garage, kick off your shoes in the mudroom. There is a laundry room and half bath for your convenience as well. Outside, you'll find a lovely patio that is perfect for entertaining or grilling out. With its thoughtful design and finishes, this home is sure to impress! Welcome Home! AGENTS-not amember of MLS? Call Showing Time for access/disclosures.
Property Features
Property Type: Residential - Single Family
Cooling: Central Air
Garage: 2 car attached
Heating: Electric, Heat Pump
Home Style: Patio
Lot Size: 0.57 Acres
Roof Type: Shingle
Stories: 1.0
Year Built: 2026
Amenities
Walk-in Closet(s)
Entrance Foyer
Mud Room
Kitchen Island
Pantry
Walk-in Shower
Walk-In Closet(s)
Feature Descriptions
Appliances: Built-In Microwave, Range, Dishwasher
Association Amenities: Maintenance Common Areas, Management
Exterior: Vinyl Siding, Wood Frame
Flooring: LVT/LVP, Carpet
HOA Fee: $385/ Annually
Laundry: Laundry Room
Lot: Cleared
Lot Dimensions: 110x246x138x185
Parcel#: 0558-28-1385
Parking: Attached
Parking Notes: Attached
Patio/Porch: Covered, Patio, Porch
Sewer: Septic Tank
Special View Info: See Remarks
Utilities: Water Available
Water: County Water
Local Schools
High School: Harnett Central High School
Middle School: Harnett Central Middle School
Elementary School: Buies Creek Elementary School
Listed By / Shown By
Listed By
Agency Name: Keller Williams Realty-Fayetteville
Agency Phone: 910-222-2800
Shown By
Agency Title: Townsend Real Estate
Agency Phone: 910-323-1110

Estimate Your Payment
Estimated Payment
$ 843.26 per month $745.55 Principal & Interest $0.00 Property Tax (data not provided by mls) $97.71 Homeowner's Insurance
406 Thorntons Creek Drive | MLS# 100598944
This single family home located at 406 Thorntons Creek Drive, Erwin, NC 28339 is currently listed for sale with an asking price of $334,995. This property was built in 2026 and has 3 bedrooms and 2 full and 1 partial baths with 1849 sq. ft. Thorntons Creek Drive is located in the Thorntons Creek subdivision. Search Thorntons Creek real estate on www.townsendrealestate.com today.