
BEDS3
BATHS2 full
SQUARE FEET1,450
MLS#764300
STATUSActive
PROPERTY TYPEResidential - Single Family
SUBDIVISIONHERMITAGE
Property Description
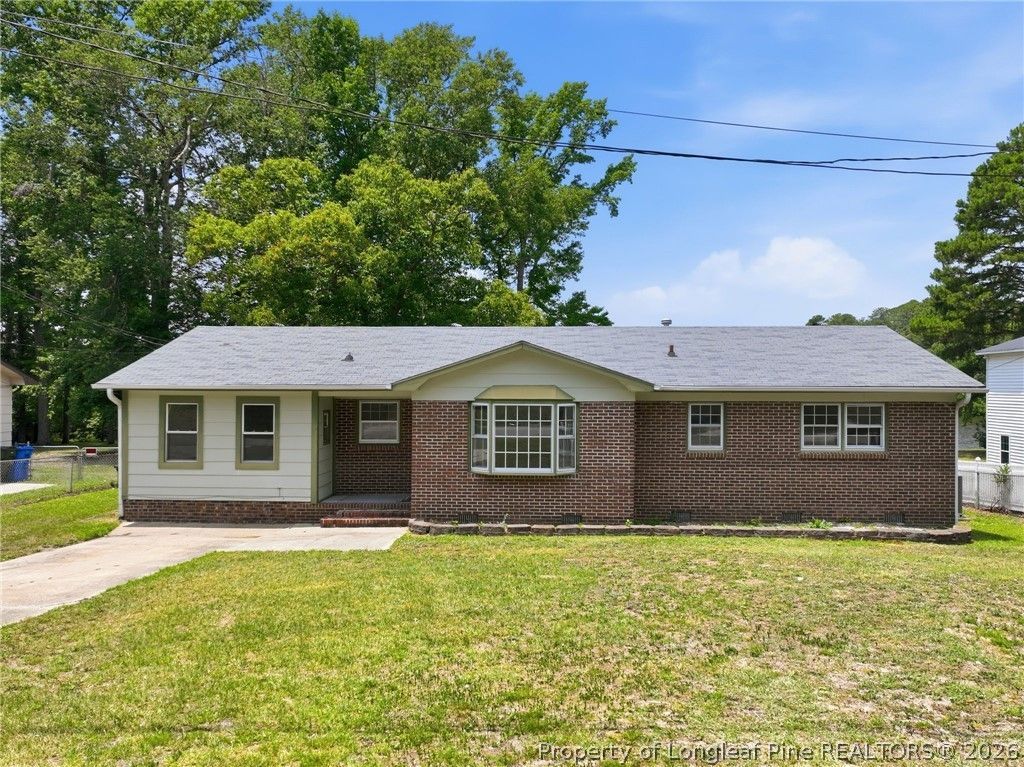
Welcome to this beautifully updated waterfront home on McFayden Lake! This move-in-ready 3-bedroom, 2-bath home offers approximately 1,450 square feet of thoughtfully updated living space, plus a versatile bonus room with a closet that can easily serve as a 4th bedroom, office, or flex space. The home features a stunning, fully renovated kitchen with modern cabinetry, countertops, and appliances, beautifully updated bathrooms, fresh interior paint, and new luxury vinyl plank flooring throughout, creating a bright and contemporary feel. Enjoy peaceful lake views from the sunroom or step outside to your private dock, perfect for fishing, kayaking, or simply relaxing by the water. The large, fenced backyard offers plenty of space for entertaining, pets, and outdoor activities, while the storage shed provides additional room for tools and equipment. Conveniently located just minutes from Fort Liberty, shopping, restaurants, schools, and I-295, this home combines modern updates with a rare waterfront setting. Offered at $254,900. Dont miss this opportunity to own one of Fayettevilles affordable waterfront homes???schedule your private showing today.
Property Features
Property Type: Residential - Single Family
Basement: None
Cooling: Central Air
Fenced: Yes
Home Style: Ranch
Lot Size: 0.40 Acres
Year Built: 1967
Amenities
Eat-in Kitchen
Kitchen/Dining Combo
Primary Downstairs
Sun Room
Dock
Fence
Porch
Feature Descriptions
Appliances: Dishwasher, Microwave, Range
Exclusions: N/A
Exterior: Brick Veneer
Fencimg: Yard Fenced
Fireplace: None
Flooring: Laminate, Tile
Laundry: Washer Hookup, Dryer Hookup, In Unit
Lot: 1/4 to 1/2 Acre Lot
Parking: No Garage
Parking Notes: No Garage
Patio/Porch: Rear Porch
Sewer: Public Sewer
Water: Public
Local Schools
High School: Westover Senior High
Middle School: Anne Chestnut Middle School
Elementary School: Montclair Elementary
Listed By / Shown By
Listed By
Agency Name: LPT REALTY LLC
Agency Phone: 877-366-2213
Shown By
Agency Title: Townsend Real Estate
Agency Phone: 910-323-1110

Estimate Your Payment
Estimated Payment
$ 641.64 per month $567.30 Principal & Interest $0.00 Property Tax (data not provided by mls) $74.35 Homeowner's Insurance
406 Lansdowne Road | MLS# 764300
This single family home located at 406 Lansdowne Road, Fayetteville, NC 28314 is currently listed for sale with an asking price of $254,900. This property was built in 1967 and has 3 bedrooms and 2 full baths with 1450 sq. ft. Lansdowne Road is located in the HERMITAGE subdivision. Search HERMITAGE real estate on www.townsendrealestate.com today.