
BEDS4
BATHS4 full 1 partial
SQUARE FEET2,997
MLS#769215
STATUS(Short Sale) - Pending
PROPERTY TYPEResidential - Single Family
SUBDIVISIONCOTTONADE
Property Description
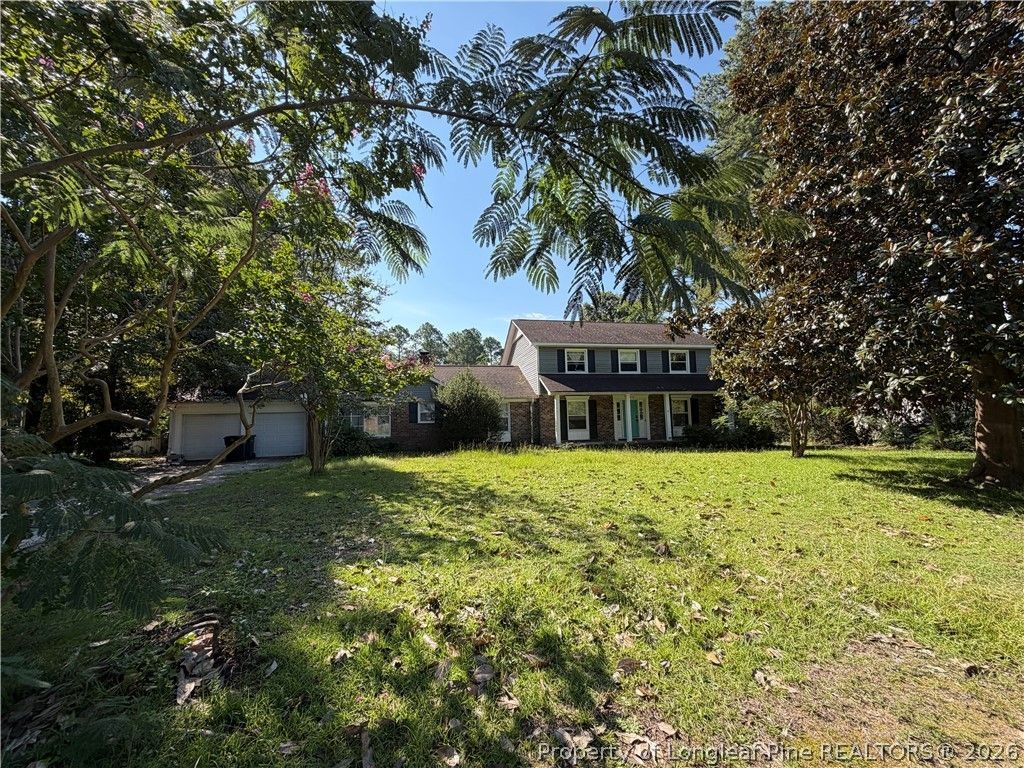
A diamond in the rough with nearly 3,000 square feet and tons of potential! This spacious home offers two primary suites, original hardwood flooring, multiple living and dining areas, built-ins, a screened porch, wood deck, in-ground pool, and a wired workshop with shelving inside the garage. Please note: This home is a short sale and needs extensive work. The HVAC is not operational, and utilities may not be turned on for inspections. The home is being sold as-is, and the seller will make no repairs; however, some items may be removed from the property prior to closing. This home has not been remodeled and may not qualify for all loan types. Cash or renovation financing may be needed. With the right vision and improvements, this property has the space and potential to become something truly special.
Property Features
Property Type: Residential - Single Family
Basement: None
Fenced: Yes
Fireplaces: 1
Garage: 2 car attached
Heating: Central, Forced Air, Gas
Home Style: Two Story
Lot Size: 0.39 Acres
Stories: 2.0
Year Built: 1971
Amenities
Breakfast Area
Ceiling Fan(s)
Separate/Formal Dining Room
Double Vanity
Entrance Foyer
Separate/Formal Living Room
Garden Tub/Roman Tub
Primary Downstairs
Storage
Separate Shower
Walk-In Closet(s)
Deck
Fence
Porch
Storage
Feature Descriptions
Appliances: Dishwasher, Microwave, Range
Community Features: Curbs, Gutter(s)
Exclusions: Some of the sellers possessions will be removed
Exterior: Brick Veneer
Fencimg: Back Yard
Fireplace: Wood Burning Stove, Dining Room
Flooring: Hardwood, Luxury Vinyl Plank, Tile
Formal Dining: Yes
Laundry: In Unit
Lot: 1/4 to 1/2 Acre Lot, Partially Cleared
Parking: Attached, Garage
Parking Notes: Attached, Garage
Patio/Porch: Covered, Deck, Patio, Porch, Screened
Pool: Indoor, In Ground, Pool
Security: Smoke Detector(s)
Sewer: Public Sewer
Water: Public
Local Schools
High School: Westover Senior High
Middle School: Westover Middle School
Elementary School: Ponderosa Elementary
Listed By / Shown By
Listed By
Agency Name: ERA STROTHER REAL ESTATE
Agency Phone: 910-864-2325
Shown By
Agency Title: Townsend Real Estate
Agency Phone: 910-323-1110

Estimate Your Payment
Estimated Payment
$ 629.31 per month $556.39 Principal & Interest $0.00 Property Tax (data not provided by mls) $72.92 Homeowner's Insurance
406 Dunmore Road | MLS# 769215
This single family home located at 406 Dunmore Road, Fayetteville, NC 28303 is currently listed for sale with an asking price of $250,000. This property was built in 1971 and has 4 bedrooms and 4 full and 1 partial baths with 2997 sq. ft. Dunmore Road is located in the COTTONADE subdivision. Search COTTONADE real estate on www.townsendrealestate.com today.