
BEDS3
BATHS2 full 1 partial
SQUARE FEET2,140
MLS#764122
STATUSPending
PROPERTY TYPEResidential - Single Family
SUBDIVISIONPARKERS RIDGE
Property Description
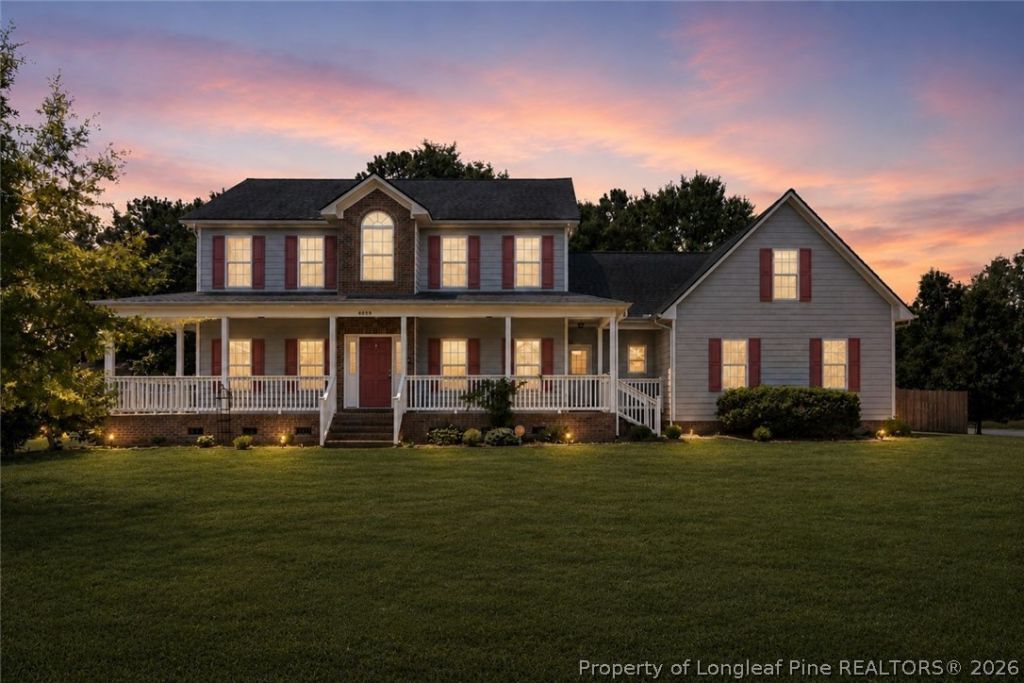
YOUR PRIVATE SUMMER OASIS AWAITS! The crown jewel of the neighborhood is officially on the market! Commandingly situated on a highly coveted, sun-drenched corner lot right at the front of the community, this spacious showstopper has been freshly updated and is ready for its close-up. The Ultimate Chefs Kitchen Step inside to a bright, modern culinary dream feature-packed for entertaining: Stunning New Quartz Countertops & a sleek new farmhouse sink. Massive Center Island with integrated power???perfect for meal prep or a casual buffet. Premium Gas Range for gourmet cooking. A Beefy refrigerator with tons of smart storage to keep all your summer refreshments perfectly chilled. Bar Seating that naturally invites guests to pull up a chair and stay awhile Paradise Found in Your Backyard Why travel when you can live at a luxury resort? Open the back door and step straight into your own slice of paradise: Sparkling Inground Pool: Brand new, beautifully designed, and heated so the pool season never has to end! Expansive Concrete Patio & Custom Canopy: Designed for ultimate outdoor living, whether youre hosting epic summer BBQs or lounging in the shade with a cold drink. Priced to move and absolutely turnkey. Opportunities like this dont last???let???s go!
Property Features
Property Type: Residential - Single Family
Basement: Crawl Space
Cooling: Central Air
Fenced: Yes
Fireplaces: 1
Garage: 2 car attached
Heating: Electric, Forced Air
Home Style: Two Story
Lot Size: 0.36 Acres
Stories: 2.0
Year Built: 2006
Amenities
Breakfast Area
Ceiling Fan(s)
Separate/Formal Dining Room
Double Vanity
Entrance Foyer
Garden Tub/Roman Tub
Kitchen Island
Separate Shower
Walk-In Closet(s)
Deck
Fence
Porch
Feature Descriptions
Appliances: Dishwasher, Disposal, Microwave, Range, Refrigerator
Exclusions: None
Exterior: Frame
Fencimg: Back Yard, Privacy, Yard Fenced
Fireplace: Gas Log
Flooring: Tile, Vinyl, Wood, Carpet
Formal Dining: Yes
HOA Fee: 0
Laundry: Washer Hookup, Dryer Hookup, Main Level, In Unit
Lot: 1/4 to 1/2 Acre Lot, Cleared, Level
Parking: Attached, Garage, Garage Faces Side
Parking Notes: Attached, Garage, Garage Faces Side
Patio/Porch: Covered, Deck, Front Porch, Porch
Pool: In Ground, Pool
Security: Smoke Detector(s)
Sewer: Public Sewer
Topography: Cleared, Level
Water: Public
Local Schools
High School: Seventy-First Senior High
Middle School: New Century Middle
Elementary School: New Century International
Listed By / Shown By
Listed By
Agency Name: SASQUATCH REAL ESTATE TEAM
Agency Phone: 910-420-0702
Shown By
Agency Title: Townsend Real Estate
Agency Phone: 910-323-1110

Estimate Your Payment
Estimated Payment
$ 875.75 per month $774.27 Principal & Interest $0.00 Property Tax (data not provided by mls) $101.47 Homeowner's Insurance
4059 Beaubien Drive | MLS# 764122
This single family home located at 4059 Beaubien Drive, Fayetteville, NC 28306 is currently listed for sale with an asking price of $347,900. This property was built in 2006 and has 3 bedrooms and 2 full and 1 partial baths with 2140 sq. ft. Beaubien Drive is located in the PARKERS RIDGE subdivision. Search PARKERS RIDGE real estate on www.townsendrealestate.com today.