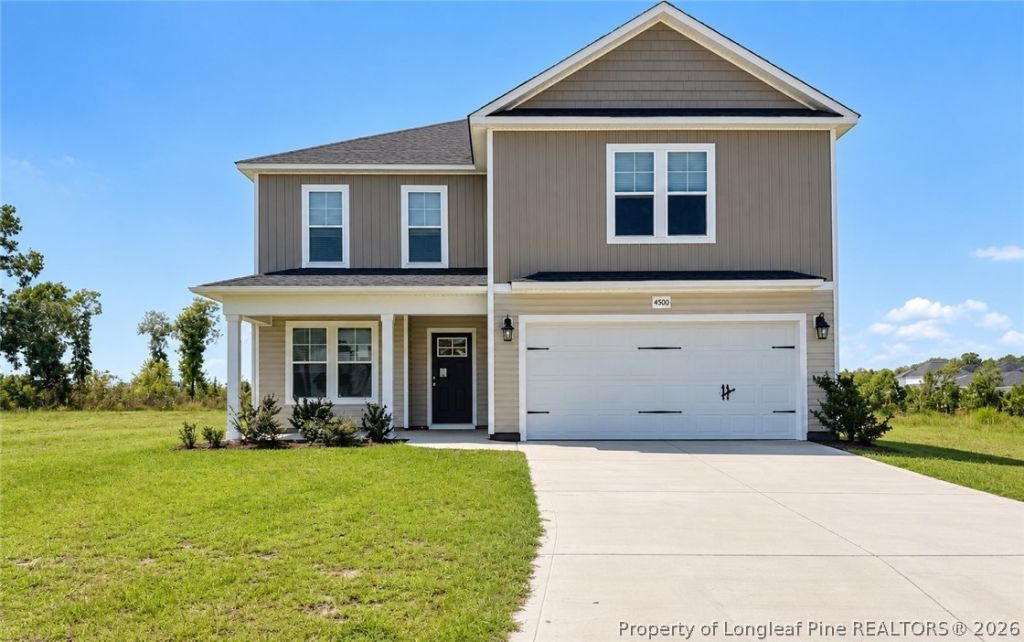

BEDS4
BATHS2 full 1 partial
SQUARE FEET2,050
MLS#768919
STATUS(Short Sale) - Active
PROPERTY TYPEResidential - Single Family
SUBDIVISIONVALLEY END
Property Description
PLEASE NOTE: This is a short sale subject to lender approval. The short-sale process is currently in its beginning stages, and the list price and terms are subject to lender approval. Buyers should be prepared for an extended closing timeline, potentially 90 to 180+ days, depending on lender approval. Property is being sold AS-IS. LIKE NEW HOME! Built in 2024 and freshly painted throughout in April 2026, this thoughtfully designed main level offers a seamless flow from the formal dining room to the expansive kitchen, breakfast area and spacious great room. Stylish gray cabinetry with granite countertops and modern finishes add a contemporary touch in the open concept kitchen, with a convenient half-bath completing the main level. Upstairs features four generously sized bedrooms, a conveniently located laundry room, and a spacious owner???s suite. The luxurious ensuite includes dual vanities, a separate shower, and a large walk-in closet.
Property Features
Property Type: Residential - Single Family
Basement: None
Cooling: Central Air
Garage: 2 car attached
Heating: Heat Pump
Home Style: Two Story
Lot Size: 0.42 Acres
Stories: 2.0
Year Built: 2024
Amenities
Breakfast Area
Separate/Formal Dining Room
Entrance Foyer
Feature Descriptions
Appliances: Dishwasher, Gas Range, Microwave
Exclusions: NONE
Exterior: Vinyl Siding
Flooring: Laminate, Vinyl, Carpet
Formal Dining: Yes
HOA Fee: 240/ Annually
Laundry: Washer Hookup, Dryer Hookup, Upper Level
Lot: 1/4 to 1/2 Acre Lot, Cleared, Cul-De-Sac
Parking: Attached, Garage
Parking Notes: Attached, Garage
Sewer: Public Sewer
Topography: Cleared
Water: Public
Local Schools
High School: South View Senior High
Middle School: Hope Mills Middle School
Elementary School: C. Wayne Collier Elementary
Listed By / Shown By
Listed By
Agency Name: KELLER WILLIAMS REALTY (FAYETTEVILLE)
Agency Phone: 910-222-2800
Shown By
Agency Title: Townsend Real Estate
Agency Phone: 910-323-1110

Estimate Your Payment
Estimated Payment
$ 792.93 per month $701.05 Principal & Interest $0.00 Property Tax (data not provided by mls) $91.88 Homeowner's Insurance
4050 Racking Horse Road | MLS# 768919
This single family home located at 4050 Racking Horse Road, Hope Mills, NC 28348 is currently listed for sale with an asking price of $315,000. This property was built in 2024 and has 4 bedrooms and 2 full and 1 partial baths with 2050 sq. ft. Racking Horse Road is located in the VALLEY END subdivision. Search VALLEY END real estate on www.townsendrealestate.com today.