
BEDS5
BATHS4 full 1 partial
SQUARE FEET4,060
MLS#770273
STATUSActive
PROPERTY TYPEResidential - Single Family
SUBDIVISIONBROWNLEA ESTATES
Property Description
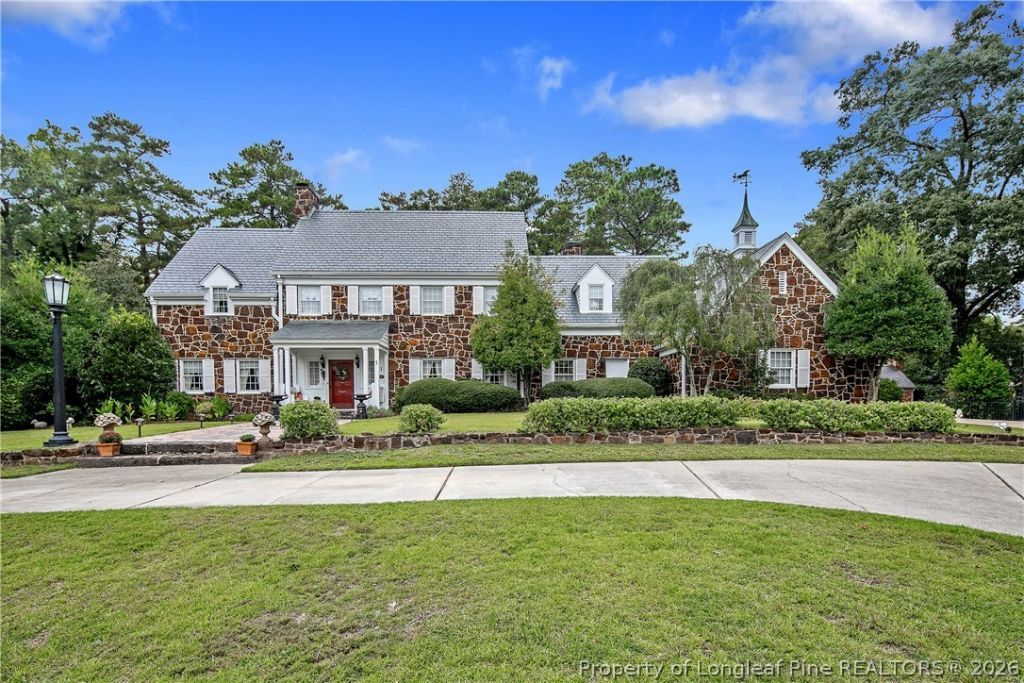
A truly special historic home! Formerly known as the Brown-Lea Estate, this beautiful stone residence with slate roof is situated on 1.62 acres and offers approximately 4,060 sq. ft., 5 bedrooms-including one on the main level-and 4½ baths. Listed on the National Register of Historic Places, the home features a gracious foyer with curved staircase, spacious living room with built-ins and marble fireplace, elegant formal dining room, study/sunroom, paneled den with stone fireplace, and kitchen with quartz countertops, stainless appliances and adjoining breakfast room with built in cabinetry. The basement provides additional space with a full bath, laundry and abundant storage, while a fully floored walk-up attic offers even more storage. Outside, enjoy the slate patio, fountain, beautiful grounds and separate fireplace in a fenced area. The approximately 1,570 sq. ft. Guest House is an exceptional bonus, offering 3 bedrooms, 1½ baths, full kitchen, living area with fireplace, utility room and washer/dryer hookups. With approximately 5,630 sq. ft. of living space combined, multiple fireplaces, exceptional construction, gracious entertaining spaces and a beautiful 1.62-acre setting this home is waiting for you.
Property Features
Property Type: Residential - Single Family
Basement: Yes
Basement: Partial
Cooling: Attic Fan, Central Air
Fenced: Yes
Fireplaces: 3
Garage: 2 car attached
Heating: Forced Air, Gas
Home Style: Two Story
Lot Size: 1.62 Acres
Stories: 2.0
Year Built: 1939
Amenities
Attic
Bookcases
Ceiling Fan(s)
Chandelier
Crown Molding
Dining Area
Separate/Formal Dining Room
Entrance Foyer
Separate/Formal Living Room
Home Office
Kitchen Island
Pantry
Quartz Counters
Smooth Ceilings
Storage
Tub Shower
Window Treatments
Balcony
Fence
Irrigation Sprinklers
Porch
Patio
Fire Pit
Feature Descriptions
Appliances: Dishwasher, Electric Oven, Free-Standing Refrigerator, Gas Cooktop, Disposal, Ice Maker, Microwave
Community Features: Gutter(s)
Exclusions: TBD
Exterior: Stone
Fencimg: Partial
Fireplace: Bedroom, Den, Gas Log, Living Room
Flooring: Hardwood, Tile
Formal Dining: Yes
Laundry: Washer Hookup, Dryer Hookup, In Unit
Lot: 1-2 Acres, Cul-De-Sac
Parking: Attached, Garage, Garage Faces Side
Parking Notes: Attached, Garage, Garage Faces Side
Patio/Porch: Balcony, Front Porch, Patio, Porch
Security: yes
Security: Security System
Sewer: Public Sewer
Water: Public
Window: Blinds
Local Schools
High School: Terry Sanford Senior High
Middle School: Mac Williams Middle School
Elementary School: Vanstory Hills Elementary (3-5)
Listed By / Shown By
Listed By
Agency Name: FRANKLIN JOHNSON COMMERCIAL REAL ESTATE
Agency Phone: 910-864-2626
Shown By
Agency Title: Townsend Real Estate
Agency Phone: 910-323-1110

Estimate Your Payment
Estimated Payment
$ 2,517.23 per month $2,225.57 Principal & Interest $0.00 Property Tax (data not provided by mls) $291.67 Homeowner's Insurance
405 Southampton Court | MLS# 770273
This single family home located at 405 Southampton Court, Fayetteville, NC 28305 is currently listed for sale with an asking price of $1,000,000. This property was built in 1939 and has 5 bedrooms and 4 full and 1 partial baths with 4060 sq. ft. Southampton Court is located in the BROWNLEA ESTATES subdivision. Search BROWNLEA ESTATES real estate on www.townsendrealestate.com today.