
BEDS5
BATHS3 full
SQUARE FEET3,528
MLS#767244
STATUSActive
PROPERTY TYPEResidential - Single Family
SUBDIVISIONBAYWOOD POINT
Property Description
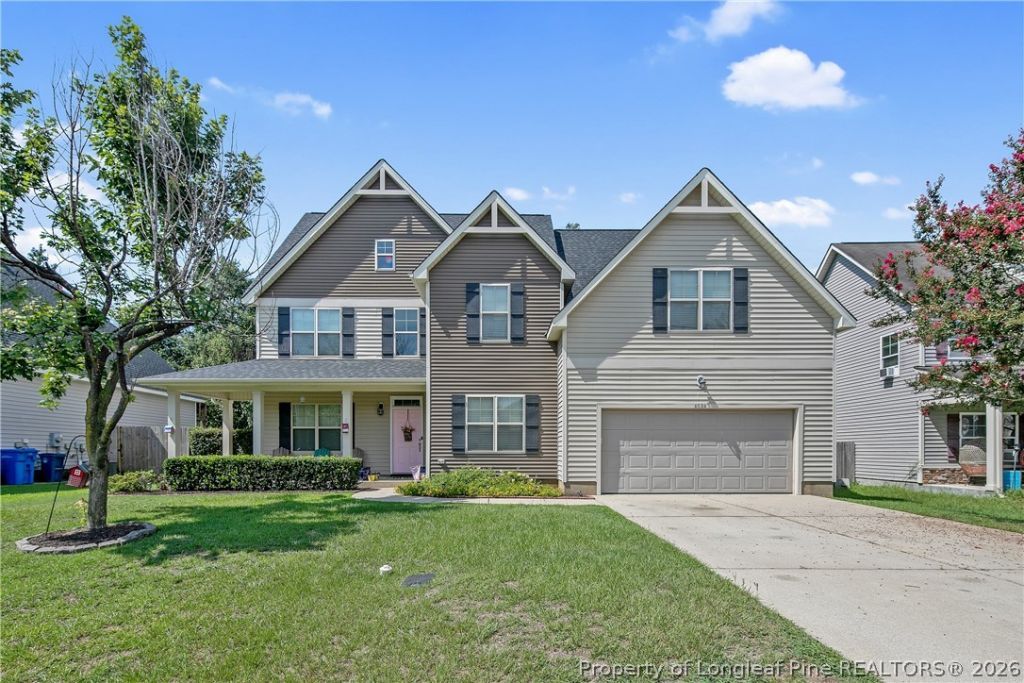
Welcome to 4024 Baywood Point Drive ??? where comfort, space, and convenience seamlessly come together! This impeccably maintained 5-bedroom, 3-bathroom residence boasts approximately 3,528 square feet of versatile living space and is ideally located in a sought-after Fayetteville neighborhood. The upstairs bonus room is an excellent option for a 6th bedroom. As you enter, the main level invites you in with a bright living room that flows naturally into a beautifully appointed kitchen and dining area ??? perfect for both entertaining and everyday living. Upstairs, youll discover 5 spacious bedrooms that can easily be transformed into guest rooms, home offices, or hobby spaces tailored to your needs. The primary suite is a true retreat, offering relaxation and comfort. Step outside to your fully fenced backyard, the perfect setting for pets, play, and gatherings. With ample space for gardening or simply unwinding, this outdoor oasis is ready for your personal touch. Ideally situated near schools, shopping, and Fort Bragg, this expansive home checks all the boxes for modern living. Schedule your showing today!
Property Features
Property Type: Residential - Single Family
Basement: None
Cooling: Central Air, Electric
Fenced: Yes
Garage: 2 car attached
Heating: Heat Pump
Home Style: Two Story
Stories: 2.0
Year Built: 2011
Amenities
Ceiling Fan(s)
Dining Area
Separate/Formal Dining Room
Entrance Foyer
Eat-in Kitchen
Tub Shower
Walk-In Closet(s)
Walk-In Shower
Window Treatments
Fence
Feature Descriptions
Appliances: Dishwasher, Disposal, Microwave, Oven, Refrigerator
Exclusions: Potted plants, pool, trampoline and security cameras
Exterior: Vinyl Siding
Fencimg: Partial, Privacy
Fireplace: None
Flooring: Carpet, Tile, Vinyl
Formal Dining: Yes
Laundry: Washer Hookup, Dryer Hookup, Upper Level
Lot: < 1/4 Acre, Partially Cleared
Parking: Attached, Garage
Parking Notes: Attached, Garage
Patio/Porch: Covered, Porch
Sewer: Public Sewer
Water: Public
Window: Blinds
Local Schools
High School: Cape Fear Senior High
Middle School: Mac Williams Middle School
Listed By / Shown By
Listed By
Agency Name: BROWN PROPERTY GROUP
Agency Phone: 910-223-9960
Shown By
Agency Title: Townsend Real Estate
Agency Phone: 910-323-1110

Estimate Your Payment
Estimated Payment
$ 1,082.41 per month $956.99 Principal & Interest $0.00 Property Tax (data not provided by mls) $125.42 Homeowner's Insurance
4024 Baywood Point Drive | MLS# 767244
This single family home located at 4024 Baywood Point Drive, Fayetteville, NC 28312 is currently listed for sale with an asking price of $430,000. This property was built in 2011 and has 5 bedrooms and 3 full baths with 3528 sq. ft. Baywood Point Drive is located in the BAYWOOD POINT subdivision. Search BAYWOOD POINT real estate on www.townsendrealestate.com today.