
BEDS4
BATHS2 full 1 partial
SQUARE FEET2,748
MLS#767498
STATUSActive
PROPERTY TYPEResidential - Single Family
SUBDIVISIONCAMDEN WOODS
Property Description
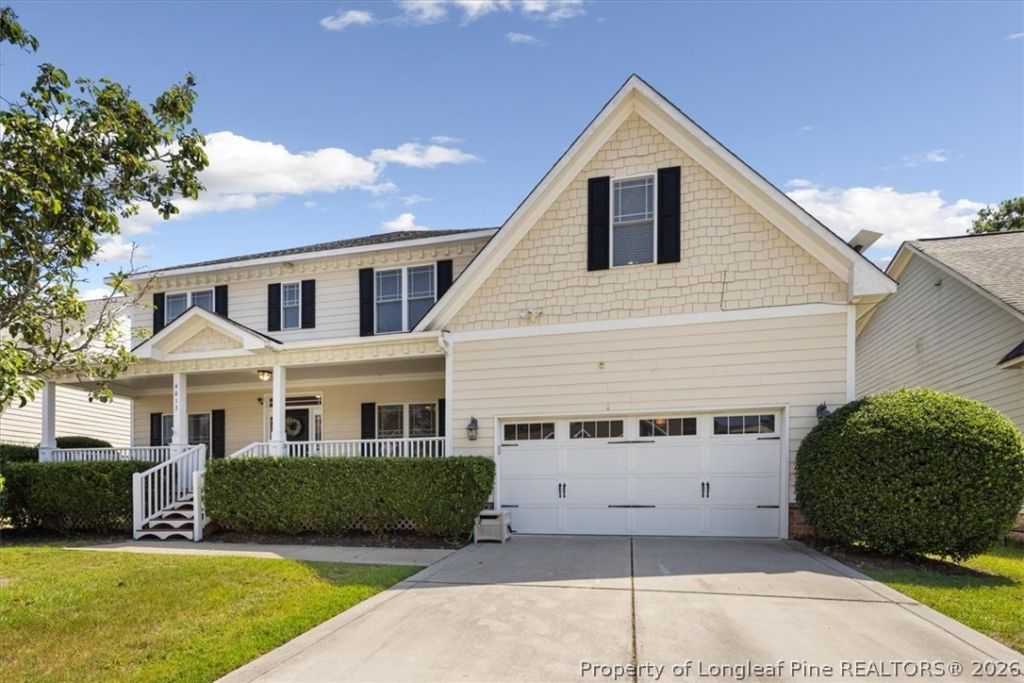
A 4.75% assumable VA loan AND $7,000 toward buyer closing costs? Yes, please! For qualified buyers, this well-maintained 4-bedroom, 2.5-bath home offers an opportunity worth a closer look. With over 2,700 square feet, the home features an open living area, formal dining room, granite countertops, stainless steel appliances, and a walk-in pantry. A downstairs flex room offers versatile space for a home office, playroom, or den, while the living rooms gas-log fireplace creates a cozy gathering space. Upstairs, the primary suite includes his-and-hers closets, a walk-in shower, and a jetted tub, along with a finished bonus room over the garage. Outside, enjoy the privacy-fenced backyard, deck, front porch, and a shed that conveys as a gift. Recent updates include carpet replaced in 2022 and both HVAC units replaced in 2024. Located in the desirable Jack Britt school district with convenient access to I-295, Fort Bragg, shopping, dining, and the areas continued growth.
Property Features
Property Type: Residential - Single Family
Basement: CrawlSpace
Cooling: CentralAir
Fenced: Yes
Fireplaces: 1
Garage: 2 car attached
Heating: HeatPump
Home Style: TwoStory
Lot Size: 0.22 Acres
Stories: 2.0
Year Built: 2006
Amenities
BreakfastArea
TrayCeilings
CeilingFans
CrownMolding
CofferedCeilings
Den
SeparateFormalDiningRoom
EntranceFoyer
GraniteCounters
HighCeilings
HisAndHersClosets
HomeOffice
JettedTub
BathInPrimaryBedroom
MultipleClosets
OpenFloorplan
Pantry
RecessedLighting
SmoothCeilings
SmartThermostat
WalkInShower
Deck
Fence
Porch
RainGutters
Feature Descriptions
Appliances: Dishwasher, FreeStandingElectricRange, Microwave, StainlessSteelAppliances
Exclusions: Refrigerator, playset
Exterior: FiberCement
Fencimg: Privacy
Fireplace: GasLog, LivingRoom
Flooring: Carpet, Hardwood, Tile
HOA Fee: 172/ Annually
Laundry: WasherHookup, DryerHookup, MainLevel
Lot: LessThanQuarterAcre, Cleared, Level
Lot Dimensions: 75x130x75x130
Parking: Attached, Garage
Parking Notes: Attached, Garage
Patio/Porch: Deck, FrontPorch, Porch
Security: SmokeDetectors
Sewer: PublicSewer
Topography: Cleared, Level
Water: Public
Window: Blinds
Local Schools
High School: Jack Britt Senior High
Middle School: John Griffin Middle School
Listed By / Shown By
Listed By
Agency Name: NEXT CHAPTER REALTY
Agency Phone: 401-865-0348
Shown By
Agency Title: Townsend Real Estate
Agency Phone: 910-323-1110

Estimate Your Payment
Estimated Payment
$ 956.30 per month $845.49 Principal & Interest $0.00 Property Tax (data not provided by mls) $110.80 Homeowner's Insurance
4017 Windy Fields Drive | MLS# 767498
This single family home located at 4017 Windy Fields Drive, Fayetteville, NC 28306 is currently listed for sale with an asking price of $379,900. This property was built in 2006 and has 4 bedrooms and 2 full and 1 partial baths with 2748 sq. ft. Windy Fields Drive is located in the CAMDEN WOODS subdivision. Search CAMDEN WOODS real estate on www.townsendrealestate.com today.