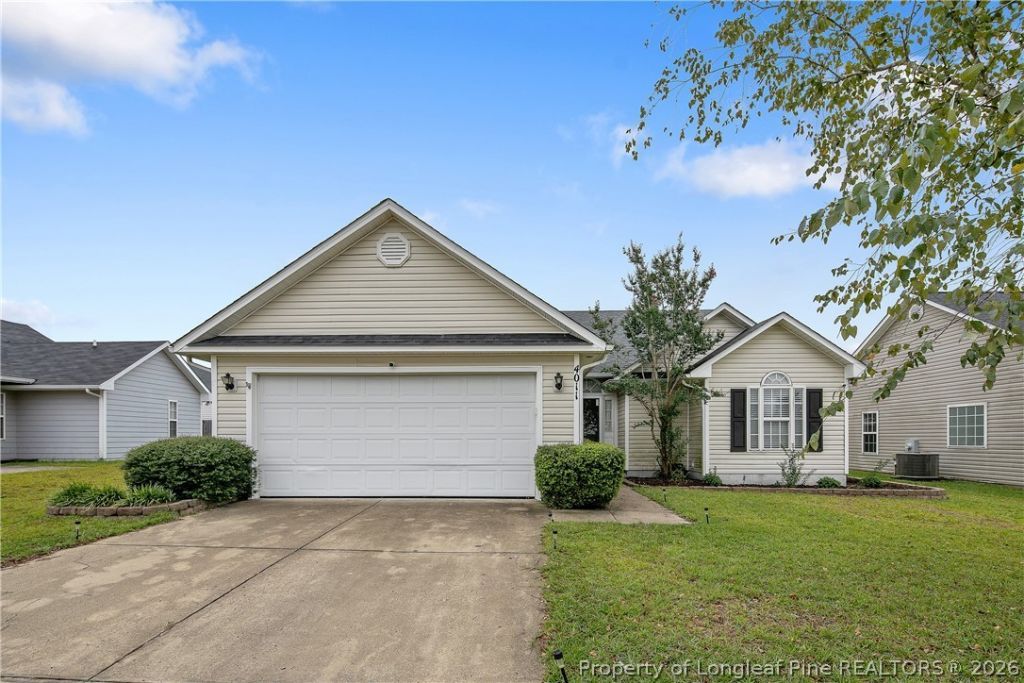

BEDS3
BATHS2 full
SQUARE FEET1,427
MLS#769669
STATUSActive
PROPERTY TYPEResidential - Single Family
SUBDIVISIONFIRESTONE HILLS
Property Description
Don't miss this charming 3BR/2BA ranch tucked away in the established Firestone Hills community! Step inside to discover a bright, inviting layout with vaulted ceilings, a spacious living room, & an open flow that makes everyday living and entertaining a breeze. The kitchen offers plenty of cabinet & counter space, with a functional layout that keeps everything within easy reach. The spacious primary suite provides a relaxing retreat with a garden tub, separate shower, double vanity, & walk-in closet. Two additional bedrooms offer plenty of flexibility for guests, a home office, or hobbies. Outside, enjoy the fenced backyard & patio, perfect for morning coffee, weekend grilling, or letting the kids and pets play. The attached 2-car garage provides convenient parking & additional storage. Conveniently located near shopping, dining, schools, & an easy commute to Fort Bragg, this home offers comfort, convenience, & plenty of space to make it your own! Schedule your showing today before it's too late!
Property Features
Property Type: Residential - Single Family
Basement: None
Fenced: Yes
Fireplaces: 1
Garage: 2 car attached
Heating: HeatPump
Home Style: Ranch
Year Built: 2001
Amenities
BreakfastArea
CeilingFans
CathedralCeilings
CofferedCeilings
DualClosets
DoubleVanity
EntranceFoyer
GardenTubRomanTub
HisAndHersClosets
PrimaryDownstairs
BathInPrimaryBedroom
MultipleClosets
SeparateShower
VaultedCeilings
WalkInClosets
WalkInShower
WindowTreatments
Fence
Feature Descriptions
Appliances: Dishwasher, GasCooktop, Disposal, Microwave, Range, Refrigerator
Door Features: StormDoors
Exclusions: Seller personal belongings
Exterior: VinylSiding
Fencimg: Privacy, YardFenced
Fireplace: Masonry
Flooring: Carpet, Laminate, LuxuryVinylPlank
Laundry: MainLevel, InUnit
Lot: LessThanQuarterAcre
Parking: Attached, Garage
Parking Notes: Attached, Garage
Security: SmokeDetectors
Sewer: PublicSewer
Water: Public
Window: Blinds, InsulatedWindows
Local Schools
High School: Douglas Byrd Senior High
Middle School: Douglas Byrd Middle School
Listed By / Shown By
Listed By
Agency Name: REAL BROKER LLC
Agency Phone: (919) 348-2585
Shown By
Agency Title: Townsend Real Estate
Agency Phone: 910-323-1110

Estimate Your Payment
Estimated Payment
$ 604.14 per month $534.14 Principal & Interest $0.00 Property Tax (data not provided by mls) $70.00 Homeowner's Insurance
4011 Red Oak Drive | MLS# 769669
This single family home located at 4011 Red Oak Drive, Fayetteville, NC 28306 is currently listed for sale with an asking price of $240,000. This property was built in 2001 and has 3 bedrooms and 2 full baths with 1427 sq. ft. Red Oak Drive is located in the FIRESTONE HILLS subdivision. Search FIRESTONE HILLS real estate on www.townsendrealestate.com today.