
BEDS3
BATHS2 full
SQUARE FEET2,252
MLS#768992
STATUSActive
PROPERTY TYPEResidential - Single Family
Property Description
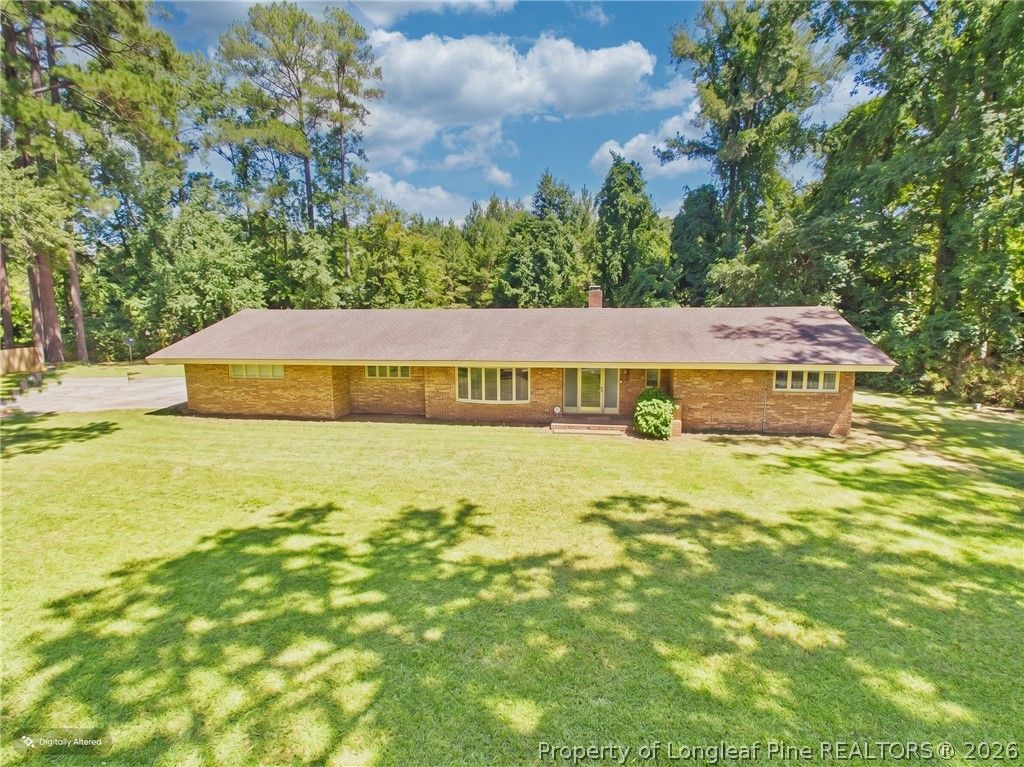
If you love charm, you will be captivated by this 3 bedroom 2 bath ranch-style home over 2,000sqft. in the Cedar Creek community. This move-in ready beauty has undergone numerous updates over the years to include flooring, ceiling fans and light fixtures, bathroom countertops and sinks (all in 2014) flooring in master bedroom (2022), kitchen countertops (approx. 2018), dishwasher (2025), and paint throughout (2014 - 2026). Roof replaced (2014). Step out into the backyard and take a dip into the in-ground swimming pool with family and friends---a perfect focal point for entertaining. If you are handy with your hands, you will appreciate the workshop inside the 2 car garage. Located just a few short minutes from the Fayetteville Regional Airport, restaurants, hotels, and Exit 49 to I-95, makes your commute to Ft. Bragg or anywhere in the city a breeze. Indulge in the style and serenity of rural living coupled with convenience and comfort. Don't miss this opportunity to make this Cedar Creek gem your home.
Property Features
Property Type: Residential - Single Family
Basement: None
Cooling: Central Air, Electric
Fenced: Yes
Fireplaces: 1
Garage: 2 car attached
Heating: Forced Air, Fireplace(s), Propane
Home Style: One Story
Lot Size: 0.86 Acres
Stories: 1.0
Year Built: 1970
Amenities
Built-in Features
Ceiling Fan(s)
Crown Molding
Dining Area
Separate/Formal Dining Room
Double Vanity
Entrance Foyer
Separate/Formal Living Room
Kitchen Exhaust Fan
Bath in Primary Bedroom
Pantry
Storage
Separate Shower
Tub Shower
Unfurnished
Workshop
Window Treatments
Fence
Propane Tank - Owned
Porch
Rain Gutters
Storage
Feature Descriptions
Appliances: Built-In Oven, Double Oven, Dishwasher, Electric Cooktop, Electric Oven, Electric Water Heater, Microwave, Refrigerator, Water Heater
Community Features: Gutter(s)
Door Features: Storm Door(s)
Exclusions: All Staging Items
Exterior: Brick Veneer
Fencimg: Back Yard
Fireplace: Gas Log
Flooring: Luxury Vinyl, Luxury VinylPlank, Luxury VinylTile, Tile, Carpet
Formal Dining: Yes
Furnished: Yes
Laundry: Washer Hookup, Dryer Hookup, In Unit
Lot: Level
Parking: Attached, Garage, Garage Faces Side
Parking Notes: Attached, Garage, Garage Faces Side
Patio/Porch: Rear Porch, Covered, Front Porch, Porch
Pool: In Ground, Pool
Security: yes
Security: Security System, Smoke Detector(s)
Sewer: Septic Tank
Topography: Level
Water: Public
Window: Blinds
Local Schools
High School: Cape Fear Senior High
Middle School: Mac Williams Middle School
Listed By / Shown By
Listed By
Agency Name: EXIT REALTY PREFERRED
Agency Phone: 910-904-7355
Shown By
Agency Title: Townsend Real Estate
Agency Phone: 910-323-1110

Estimate Your Payment
Estimated Payment
$ 727.48 per month $643.19 Principal & Interest $0.00 Property Tax (data not provided by mls) $84.29 Homeowner's Insurance
4009 Cedar Creek Road | MLS# 768992
This single family home located at 4009 Cedar Creek Road, Fayetteville, NC 28312 is currently listed for sale with an asking price of $289,000. This property was built in 1970 and has 3 bedrooms and 2 full baths with 2252 sq. ft. Search Fayetteville real estate on www.townsendrealestate.com today.