
BEDS4
BATHS2 full 1 partial
SQUARE FEET1,830
MLS#765738
STATUSPending
PROPERTY TYPEResidential - Single Family
SUBDIVISIONBAYWOOD POINT
Property Description
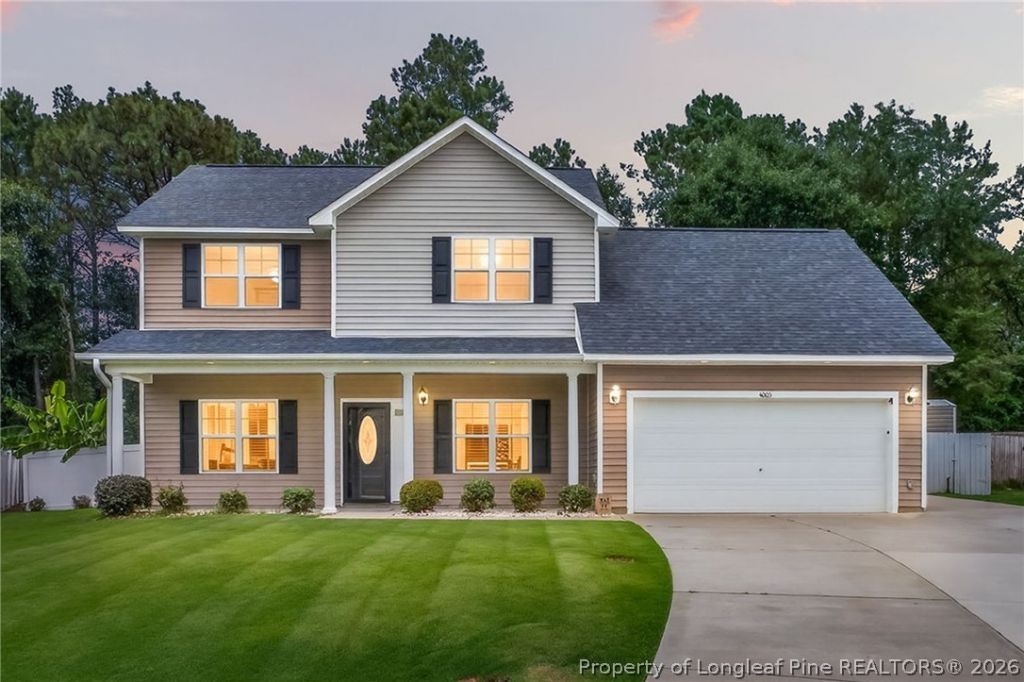
** $5000 BUYER INCENTIVE - USE AS YOU CHOOSE ** Move-in ready and packed with upgrades, this beautiful 4BR/2.5BA home combines modern updates, exceptional outdoor living, and everyday convenience??? all with NO HOA! Nestled on a quiet cul-de-sac, this home features fresh paint throughout, brand-new carpet, a new roof (2024), and all bedrooms conveniently located upstairs, including a spacious primary suite. Step outside to one of the best manicured yards in the neighborhood, complete with a lawn sprinkler system powered by private well water, enhanced front and rear exterior lighting, an oversized storage shed, and a climate-controlled detached shed with heat, A/C., and internet???perfect for a home office, gym, workshop, or hobby space. Inside, the kitchen is equipped with stainless steel appliances, including a new upgraded LG refrigerator (2025). Additional highlights include a MyQ smart garage system, security system, generator plug-in, and a dedicated well-water hose connection. Thoughtfully upgraded inside and out, this exceptional home truly stands out from the rest!
Property Features
Property Type: Residential - Single Family
Basement: None
Fenced: Yes
Fireplaces: 1
Garage: 2 car attached
Heating: Heat Pump
Home Style: Two Story
Lot Size: 0.20 Acres
Stories: 2.0
Year Built: 2013
Amenities
Ceiling Fan(s)
Dining Area
Separate/Formal Dining Room
Double Vanity
Eat-in Kitchen
Granite Counters
Garden Tub/Roman Tub
Bath in Primary Bedroom
Recessed Lighting
Smooth Ceilings
Storage
Smart Thermostat
Tub Shower
Workshop
Window Treatments
Fully Fenced
Fence
Fire Pit
Sprinkler/Irrigation
Lighting
Porch
Storage
Shed
Smart Lock(s)
Feature Descriptions
Appliances: Electric Water Heater, Free-Standing Electric Oven, Free-Standing Refrigerator, Ice Maker, Microwave, Smart Appliance(s), Stainless Steel Appliance(s)
Community Features: Gutter(s)
Exclusions: -NONE
Exterior: Vinyl Siding
Fencimg: Full
Fireplace: Electric
Flooring: Tile, Vinyl, Wood, Carpet
Formal Dining: Yes
Laundry: Washer Hookup, Dryer Hookup, Main Level, In Unit
Lot: < 1/4 Acre, Cul-De-Sac
Lot Dimensions: 116 x 112
Parking: Attached, Garage
Parking Notes: Attached, Garage
Patio/Porch: Front Porch, Porch
Security: Security System, Fire Sprinkler System, Smoke Detector(s)
Security: yes
Sewer: Public Sewer
Water: Public
Window: Blinds
Local Schools
High School: Cape Fear Senior High
Middle School: Mac Williams Middle School
Elementary School: Sunnyside Elementary
Listed By / Shown By
Listed By
Agency Name: ELITE REALTY GROUP
Agency Phone: 910-229-2535
Shown By
Agency Title: Townsend Real Estate
Agency Phone: 910-323-1110

Estimate Your Payment
Estimated Payment
$ 765.24 per month $676.57 Principal & Interest $0.00 Property Tax (data not provided by mls) $88.67 Homeowner's Insurance
4005 Baywood Point Drive | MLS# 765738
This single family home located at 4005 Baywood Point Drive, Fayetteville, NC 28312 is currently listed for sale with an asking price of $304,000. This property was built in 2013 and has 4 bedrooms and 2 full and 1 partial baths with 1830 sq. ft. Baywood Point Drive is located in the BAYWOOD POINT subdivision. Search BAYWOOD POINT real estate on www.townsendrealestate.com today.