
BEDS5
BATHS3 full 1 partial
SQUARE FEET2,470
MLS#100587346
STATUSActive
PROPERTY TYPEResidential - Single Family
SUBDIVISIONThe Manors at Lexington Plantati
Property Description
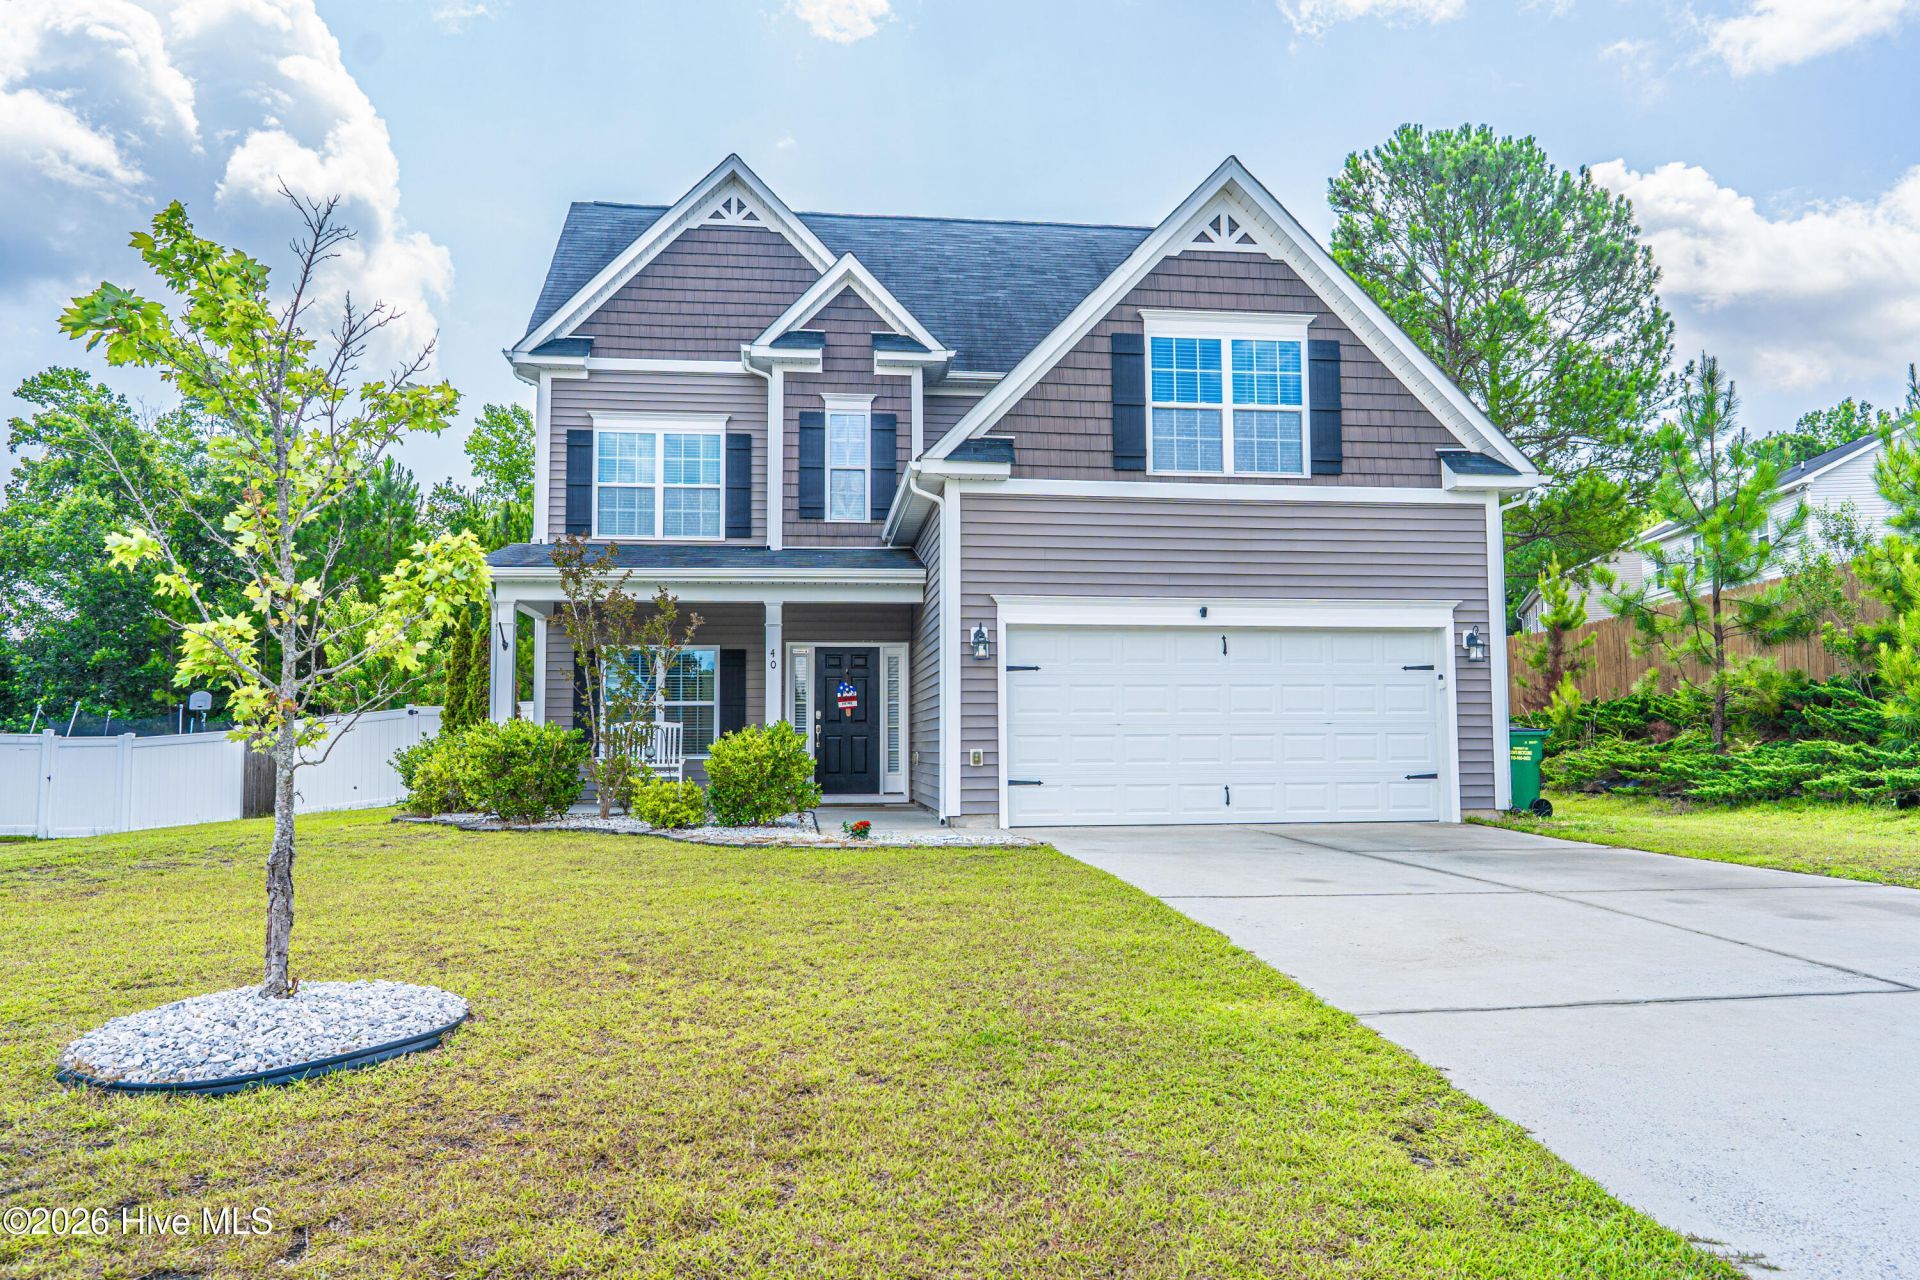
You must see this spacious 5-bedroom residence nestled in the highly sought-after Lexington Plantation community. This three-story home offers an expansive open-concept main level where the family room, bright dining area, and gourmet kitchen flow together seamlessly. The heart of the home features a chef-ready kitchen, granite countertops, a central prep island, ample cabinetry, a pantry, and sleek stainless steel appliances. Upstairs, the generous primary suite serves as a private retreat, complete with a double vanity, and a large walk-in shower. The additional four bedrooms offer incredible versatility, ideal for a growing family, dedicated home offices, or a vibrant playroom. Step outside to a private fully fenced backyard, it is perfect for weekend barbecues, outdoor play, or simply unwinding after a long day. The Neighborhood amenities include community pool, club house and playground. This home is waiting for that perfect family in need of a quick commute to Fort Bragg.** VA Assumable Loan @ 5.6%
Property Features
Property Type: Residential - Single Family
Cooling: Central Air
Fireplaces: 1
Garage: 2 car attached
Heating: Propane, Fireplace(s), Heat Pump
Lot Size: 0.38 Acres
Roof Type: Composition
Stories: 3.0
Year Built: 2015
Amenities
Kitchen Island
Pantry
Eat-in Kitchen
Feature Descriptions
Appliances: Water Softener
Association Amenities: Clubhouse, Community Pool, Playground
Exterior: Vinyl Siding, Wood Frame
Fencimg: Back Yard
HOA Fee: $912/ Annually
Lot Dimensions: 80 x 215 x 81 x 230
Parcel#: 09956517 0282
Parking: Paved
Parking Notes: Paved
Patio/Porch: Patio, Porch
Special View Info: None
Utilities: Sewer Available, Water Available
Room Sizes
Kitchen: 13 X 10.5 Level - Main
Primary Bedroom: 15 X 15 Level - Upper
Other: 20 X 19.5 Level - Main
Dining Room: 10.5 X 10.5 Level - Main
Family Room: 16 X 13 Level - Main
Bedroom 2: 17 X 13.5 Level - Upper
Other: 8 X 5 Level - Upper
Other: 13 X 6 Level - Main
Bedroom 3: 10.5 X 10 Level - Upper
Other: 5.66 X 3.16 Level - Main
Bedroom 8: 16.5 X 13.5 Level - Upper
Breakfast Nook: 15 X 9.5 Level - Main
Bedroom 4: 11 X 10 Level - Upper
Other: 8.5 X 5 Level - Upper
Local Schools
High School: Overhills High School
Middle School: Overhills Middle School
Elementary School: Benhaven Elementary
Listed By / Shown By
Listed By
Agency Name: Nexthome In The Pines
Shown By
Agency Title: Townsend Real Estate
Agency Phone: 910-323-1110

Estimate Your Payment
Estimated Payment
$ 916.27 per month $810.11 Principal & Interest $0.00 Property Tax (data not provided by mls) $106.17 Homeowner's Insurance
40 Watchmen Lane | MLS# 100587346
This single family home located at 40 Watchmen Lane, Cameron, NC 28326 is currently listed for sale with an asking price of $364,000. This property was built in 2015 and has 5 bedrooms and 3 full and 1 partial baths with 2470 sq. ft. Watchmen Lane is located in the The Manors at Lexington Plantati subdivision. Search The Manors At Lexington Plantati real estate on www.townsendrealestate.com today.