
BEDS3
BATHS2 full 1 partial
SQUARE FEET2,445
MLS#767727
STATUSActive
PROPERTY TYPEResidential - Single Family
SUBDIVISIONWOODSHIRE
Property Description
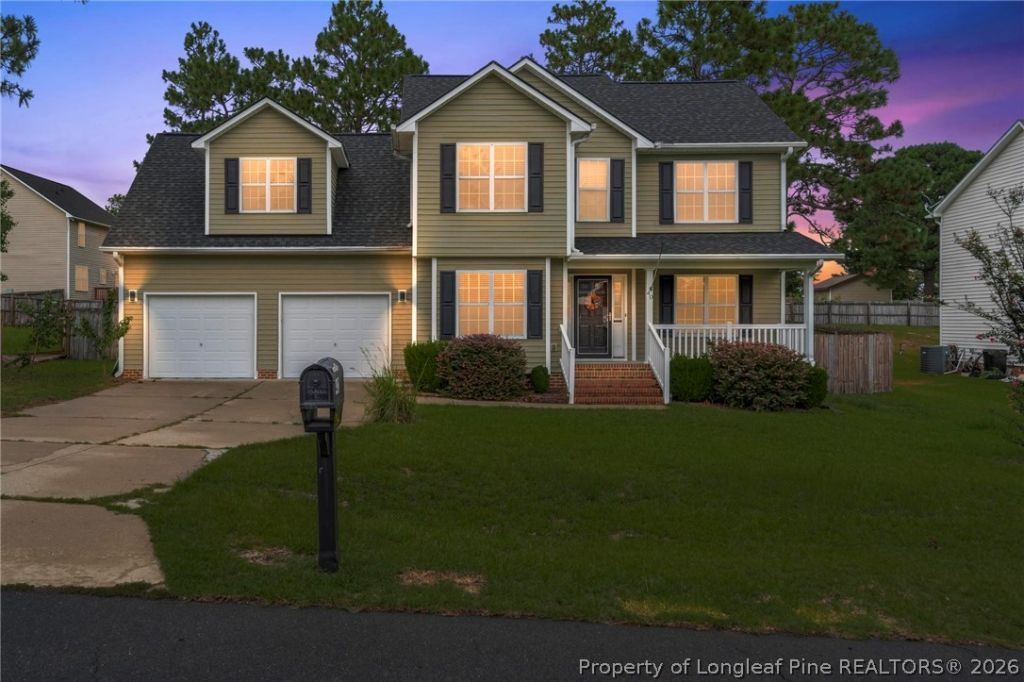
40 Cottonade Circle offer 3 beds, large bonus room with closet, and 2 and one-half baths. Now the really fun stuff! Dont miss out on this better than new homes added perks including: detached storage building, no HOA, and over half acre lot! Upstairs youll find the primary suite featuring a bath with separate sinks, soaker tub and a large walk-in closet. The additional guest rooms as well as full guest bath are also located on the second floor. The bonus room is HUGE! This room is large enough to accommodate the entire crowd from the party, the sleepover, or use it a 4th bedroom! En suite youll love the extra space, with built-ins for office use/workspace. Downstairs, the hardwoods in the dining room and kitchen will dazzle your guests. The updates in this kitchen including wine fridge and additional upgraded lighting are better than new construction. Take it outside for the barbecue and lounge in the pool while someone else grills out for you!
Property Features
Property Type: Residential - Single Family
Basement: Crawl Space
Cooling: Central Air, Electric
Fireplaces: 1
Garage: 2 car attached
Home Style: Two Story
Lot Size: 0.53 Acres
Stories: 2.0
Year Built: 2005
Amenities
Bathtub
Kitchen Island
Other
Pantry
See Remarks
Storage
Separate Shower
Tub Shower
Walk-In Closet(s)
Deck
Pool
Porch
Storage
Feature Descriptions
Appliances: Dryer, Microwave, Range, Refrigerator, Range Hood, Washer
Exclusions: N/A
Exterior: Vinyl Siding
Fireplace: Propane
Flooring: Carpet, Hardwood, Luxury Vinyl Plank, Tile
Parking: Attached, Garage
Parking Notes: Attached, Garage
Patio/Porch: Covered, Deck, Front Porch, Porch
Pool: Above Ground
Sewer: Septic Tank
Swimming Pool: Yes
Water: Public
Local Schools
High School: Overhills Senior High
Middle School: Western Harnett Middle School
Elementary School: South Harnett Elementary School
Listed By / Shown By
Listed By
Agency Name: RE/MAX REAL ESTATE SERVICE
Agency Phone: 910-818-6455
Shown By
Agency Title: Townsend Real Estate
Agency Phone: 910-323-1110

Estimate Your Payment
Estimated Payment
$ 893.62 per month $790.08 Principal & Interest $0.00 Property Tax (data not provided by mls) $103.54 Homeowner's Insurance
40 Cottonade Circle | MLS# 767727
This single family home located at 40 Cottonade Circle, Lillington, NC 27546 is currently listed for sale with an asking price of $355,000. This property was built in 2005 and has 3 bedrooms and 2 full and 1 partial baths with 2445 sq. ft. Cottonade Circle is located in the WOODSHIRE subdivision. Search WOODSHIRE real estate on www.townsendrealestate.com today.