
BEDS4
BATHS4 full 1 partial
SQUARE FEET6,453
MLS#100604262
STATUSPending
PROPERTY TYPEResidential - Single Family
SUBDIVISIONCCNC
SCHOOLMoore County Schools
Property Description
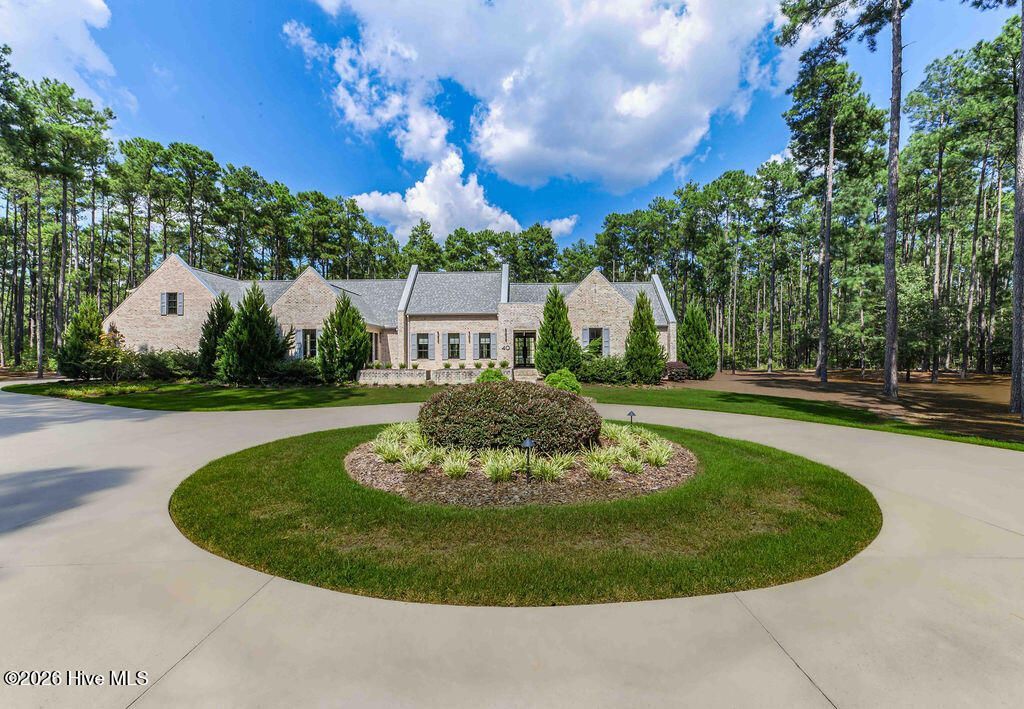
Private French Country-Inspired Estate in Country Club of North CarolinaSet within the prestigious Country Club of North Carolina in Pinehurst, this exceptional 6,453-square-foot French Country-inspired transitional estate offers an extraordinary combination of architecture, craftsmanship, privacy, and resort-style living. Custom built in 2021 and privately situated on 5.38 acres, the residence was thoughtfully designed to embrace both sophisticated entertaining and comfortable everyday living.Inside, refined architectural details blend seamlessly with modern luxury. Hardwood floors span the main levels, while exposed brick walls add warmth, texture, and character to the expansive living spaces. The custom kitchen is beautifully appointed with separate full-size Sub-Zero refrigerator and freezer columns, a gas cooktop, and an oversized island with seating for four, creating an inviting centerpiece for both intimate gatherings and larger occasions.The private primary wing is a true retreat, featuring vaulted ceilings, a generous walk-in closet, spa-inspired bathroom, and direct connectivity to the owner's private office. Three additional en-suite bedrooms are thoughtfully distributed throughout the home, including two on the upper level and one on the lower level, providing exceptional privacy and flexibility for family and guests.The lower level transforms the home into an entertainer's haven, with two expansive gathering areas and a 780-square-foot gym/bonus space. Polished concrete floors lend the space a sophisticated, contemporary character while providing exceptional durability.Beyond the interior, the property's outdoor living spaces rival those of a private resort. A custom in-ground swimming pool and spa anchor the rear grounds, while a substantial covered outdoor living area features a built-in grill, vent hood, sink, and fireplace--an ideal setting for year-round entertaining. The completely private rear yard is fenced and includes a dedicated dog run, creating a beautifully secluded environment for both people and pets.A three-car garage with two electric vehicle chargers and distinctive six-panel custom glass doors adds an architectural finishing touch while providing generous space for vehicles and recreational equipment.Residents of the Country Club of North Carolina enjoy an exceptional private-club lifestyle centered around 36 holes of championship golf, along with a pool and fitness center overlooking scenic Lake Watson, Har-Tru tennis courts, and pickleball facilities.Rarely does a property combine this level of acreage, privacy, custom construction, architectural character, and resort-style amenities within one of Pinehurst's most distinguished private club communities. This is a remarkable estate created for those who value both refined living and an unparalleled sense of place.
Property Features
Property Type: Residential - Single Family
Basement: Yes
Basement: Finished, Interior Entry, Walk-Out Access
Cooling: Heat Pump
Garage: 3 car attached
Heating: Heat Pump, Electric
Lot Size: 5.38 Acres
Roof Type: Architectural Shingle
Stories: 3.0
Year Built: 2020
Amenities
Master Downstairs
High Ceilings
Whole-Home Generator
Kitchen Island
Ceiling Fan(s)
Walk-in Shower
Basement
Irrigation System
Gas Grill
Outdoor Grill
Feature Descriptions
Appliances: Gas Cooktop, Built-In Microwave, Built-In Electric Oven, Refrigerator, Disposal, Dishwasher, Cooktop, Generator
Association Amenities: Boat Dock, Boat Slip - Assigned, Gated, Maintenance Common Areas, Maintenance Roads, Management, Master Insure, RV Parking, Security
Exterior: Brick Veneer, Wood Frame
Fencimg: Back Yard
Flooring: Concrete, Ceramic Tile, Hardwood
HOA Fee: $3061.8/ Annually
Lot Dimensions: 225x735x41x80x380x594
Other Equipment: Generator
Parcel#: 00023320
Parking: Garage Faces Side, Concrete
Parking Notes: Garage Faces Side, Concrete
Patio/Porch: Covered, Front Porch, Rear Porch
Pool: In Ground
Sewer: Septic Permit On File, Septic Tank
Special View Info: See Remarks
Swimming Pool: Yes
Utilities: Water Connected, Private
Water: Public, Well
Room Sizes
Bedroom 3: 19 X 13 Level - Upper
Dining Room: 14 X 16.5 Level - Main
Primary Bedroom: 16 X 18.5 Level - Main
Living Room: 21.5 X 19.5 Level - Main
Bedroom 4: 13 X 16 Level - Ground
Office: 16 X 13.5 Level - Main
Other: 15 X 52 Level - Ground
Bedroom 2: 19 X 13 Level - Upper
Kitchen: 16.5 X 23 Level - Main
Bonus Room: 16.5 X 22 Level - Ground
Laundry: 8 X 7.5 Level - Main
Family Room: 21.5 X 19 Level - Ground
Local Schools
High School: Pinecrest
Middle School: Southern Middle
Elementary School: Southern Pines Elementary
School District: Moore County Schools
Listed By / Shown By
Listed By
Agency Name: Pines Sotheby's International Realty
Agency Phone: 910-725-2550
Shown By
Agency Title: Townsend Real Estate
Agency Phone: 910-323-1110

Estimate Your Payment
Estimated Payment
$ 6,783.94 per month $5,997.90 Principal & Interest $0.00 Property Tax (data not provided by mls) $786.04 Homeowner's Insurance
40 Cherry Hill Drive | MLS# 100604262
This single family home located at 40 Cherry Hill Drive, Pinehurst, NC 28374 is currently listed for sale with an asking price of $2,695,000. This property was built in 2020 and has 4 bedrooms and 4 full and 1 partial baths with 6453 sq. ft. Cherry Hill Drive is located in the CCNC subdivision within the Moore County Schools school district. Search CCNC real estate on www.townsendrealestate.com today.