
BEDS2
BATHS2 full
SQUARE FEET1,398
MLS#100598179
STATUSActive
PROPERTY TYPEResidential - Condominium
SUBDIVISIONFoxfire Village
SCHOOLMoore County Schools
Property Description
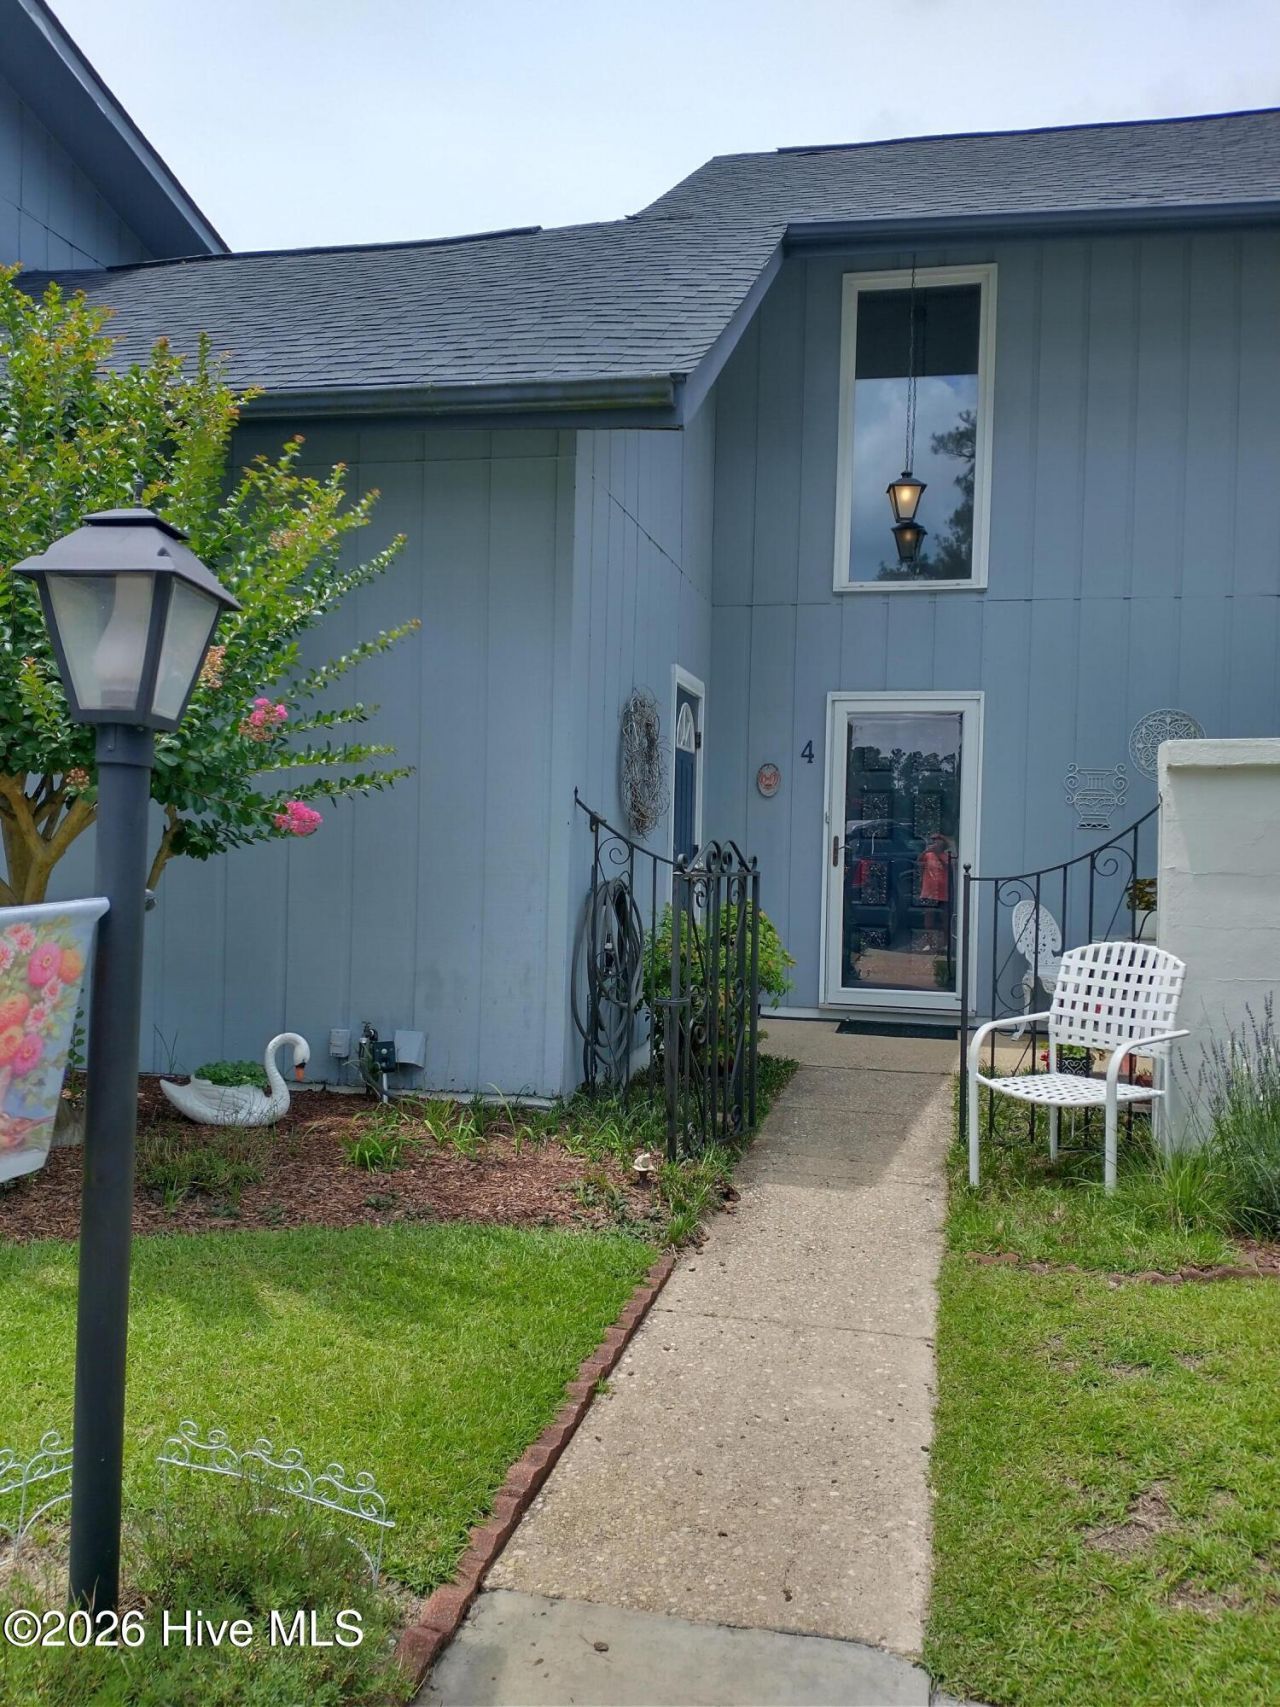
Golf-front living with beautiful pond views in the heart of Foxfire Village! Overlooking the 11th fairway, this 2-bedroom, 2-bath condo offers nearly 1,400 square feet of comfortable, low-maintenance living in a peaceful Sandhills setting. The open kitchen, dining and living areas create an easy flow for everyday living and entertaining, while the Carolina Room provides the perfect spot to relax and enjoy the golf course and water views. The updated kitchen features granite countertops, a tumble-marble backsplash, black double sink and under-cabinet lighting. Additional updates include attractive Croft Oak Natural flooring and an updated upstairs bath with tiled shower. Enjoy the charm and amenities of Foxfire Village, including walking trails, park and pickleball, with Pinehurst and the surrounding Sandhills just minutes away. Offered at $214,000, this is an exceptional opportunity for a primary residence, second home or easy-care retreat in one of the area's established golf communities.
Property Features
Property Type: Residential - Condominium
Cooling: Central Air
Heating: Electric, Forced Air, Heat Pump
Roof Type: Shingle
Stories: 2.0
Year Built: 1973
Amenities
Master Downstairs
Entrance Foyer
Solid Surface
Blinds/Shades
Feature Descriptions
Association Amenities: Maintenance Common Areas, Maintenance Grounds, Maintenance Roads
Exterior: Wood Siding, Wood Frame
Fencimg: Metal/Ornamental
Flooring: Carpet, Tile, Wood
HOA Fee: $1200/ Annually
Parcel#: 00049390123
Parking: Gravel, Off Street
Parking Notes: Gravel, Off Street
Patio/Porch: Patio
Security: Smoke Detector(s)
Sewer: Private Sewer
Special View Info: Golf Course, Pond
Utilities: Water Connected
Water: Community Water
Room Sizes
Bedroom 1: 13.5 X 16 Level - Main
Kitchen: 10 X 14.5 Level - Main
Sunroom: 14 X 14 Level - Main
Laundry: 5 X 7 Level - Main
Bedroom 2: 13.5 X 16 Level - Second
Primary Bedroom: 13 X 14 Level - Main
Living Room: 35 X 16 Level - Main
Local Schools
High School: Pinecrest
Middle School: West Pine Middle
Elementary School: West Pine Elementary
School District: Moore County Schools
Listed By / Shown By
Listed By
Agency Name: Edwards Real Estate
Agency Phone: 910-255-0092
Shown By
Agency Title: Townsend Real Estate
Agency Phone: 910-323-1110

Estimate Your Payment
Estimated Payment
$ 538.69 per month $476.27 Principal & Interest $0.00 Property Tax (data not provided by mls) $62.42 Homeowner's Insurance
4 Foxhill Circle | MLS# 100598179
This condo located at 4 Foxhill Circle, Foxfire Village, NC 27281 is currently listed for sale with an asking price of $214,000. This property was built in 1973 and has 2 bedrooms and 2 full baths with 1398 sq. ft. Foxhill Circle is located in the Foxfire Village subdivision within the Moore County Schools school district. Search Foxfire Village real estate on www.townsendrealestate.com today.