
BEDS4
BATHS3 full
SQUARE FEET3,294
MLS#100586932
STATUSPending with Showings
PROPERTY TYPEResidential - Single Family
SUBDIVISIONPinehurst No 6
SCHOOLMoore County Schools
Property Description
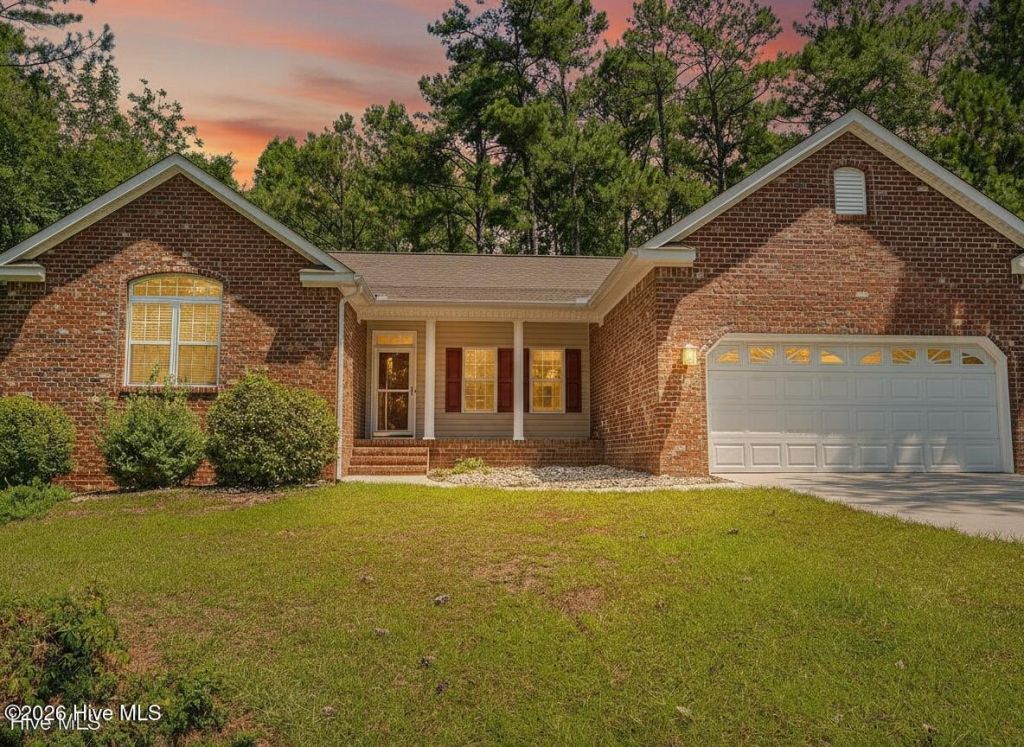
New price priced to sell! 4 Carson Way offers 4 bedrooms, 3 full baths and in Pinehurst No. 6, with an oversized fenced yard and a finished lower level that gives you room to grow.The move-in work is already done. The owners have painted the entire interior, installed new carpet and refinished the hardwood floors, so you can unpack and start living.The main level offers three bedrooms and two full baths with an easy flow for everyday living and entertaining. Downstairs, the finished lower level has its own bedroom, full bath and a large rec/living area. It works well as a guest or in-law suite, home office, media room or gym.Outside, the oversized fenced yard has space for pets, play and gardening, and the extended patio is ready for grilling and gathering.All of this sits in established Pinehurst No. 6, minutes from the Village of Pinehurst, world-class golf, shopping, dining and First Health Hospital. Don't let this opportunity pass you by. Schedule your showing today!
Property Features
Property Type: Residential - Single Family
Basement: Yes
Basement: Finished, Crawl Space, Full, Walk-Out Access
Cooling: Central Air, Heat Pump
Fenced: Yes
Fireplaces: 1
Garage: 2 car attached
Heating: Heat Pump, Electric, Forced Air
Lot Size: 0.47 Acres
Roof Type: Composition
Stories: 2.0
Year Built: 2009
Amenities
Walk-in Closet(s)
Vaulted Ceiling(s)
High Ceilings
Ceiling Fan(s)
Reverse Floor Plan
Eat-in Kitchen
Walk-In Closet(s)
Feature Descriptions
Appliances: Built-In Microwave, Washer, Refrigerator, Dryer, Dishwasher, Electric Range
Exterior: Vinyl Siding, Wood Frame
Fencimg: Full, Fenced
Lot Dimensions: 115X168.63X182.32X128.44
Parcel#: 00028505
Parking: Concrete, On Site
Parking Notes: Concrete, On Site
Patio/Porch: Deck, Front Porch
Special View Info: None
Utilities: Sewer Connected, Water Connected
Local Schools
High School: Pinecrest High
Middle School: West Pine Middle
Elementary School: Pinehurst Elementary
School District: Moore County Schools
Listed By / Shown By
Listed By
Agency Name: Coldwell Banker Advantage-Southern Pines
Agency Phone: 910-693-3300
Shown By
Agency Title: Townsend Real Estate
Agency Phone: 910-323-1110

Estimate Your Payment
Estimated Payment
$ 1,258.62 per month $1,112.78 Principal & Interest $0.00 Property Tax (data not provided by mls) $145.83 Homeowner's Insurance
4 Carson Way | MLS# 100586932
This single family home located at 4 Carson Way, Pinehurst, NC 28374 is currently listed for sale with an asking price of $500,000. This property was built in 2009 and has 4 bedrooms and 3 full baths with 3294 sq. ft. Carson Way is located in the Pinehurst No 6 subdivision within the Moore County Schools school district. Search Pinehurst No 6 real estate on www.townsendrealestate.com today.