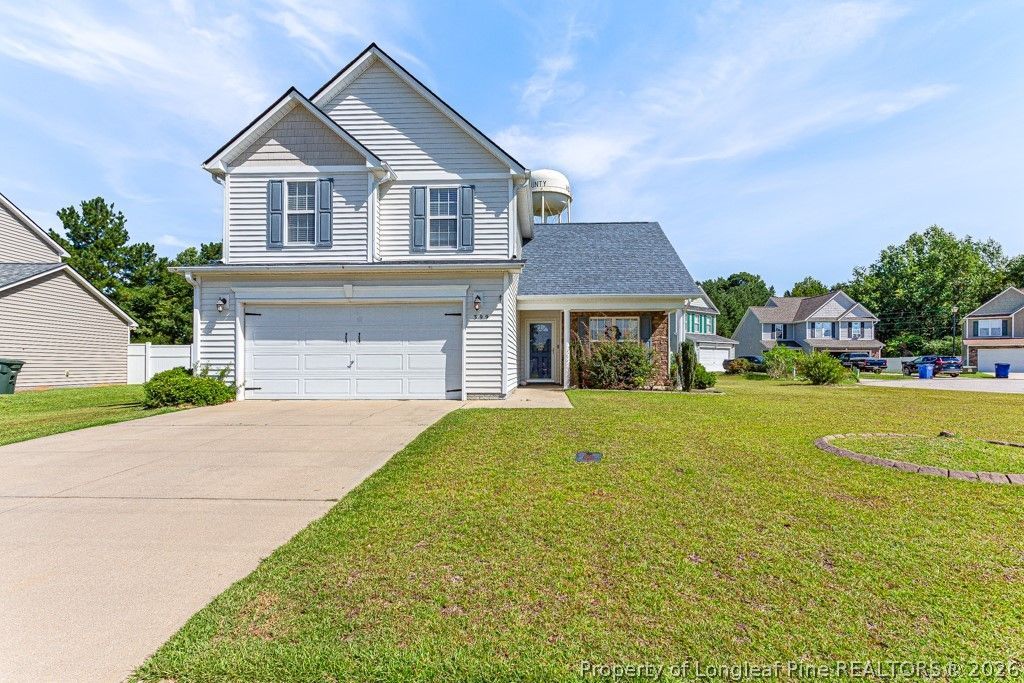

BEDS3
BATHS2 full 1 partial
SQUARE FEET1,813
MLS#769153
STATUSPending
PROPERTY TYPEResidential - Single Family
SUBDIVISIONTHE HOLLIES AT WESTGATE
Property Description
Welcome to The Hollies at Westgate! Come see this beautiful 3-bedroom, 2.5-bath home with a $2000 flooring allowance. Major updates include a new roof installed in May 2025, new water heater in 2026, and HVAC unit replaced in 2018. Inside, you'll find an inviting open floor plan featuring a spacious eat-in kitchen with granite countertops, a large family room with a cozy fireplace, and a separate study that's perfect for a home office or flex space. Upstairs, the spacious owner's suite features a private bath with dual vanities, separate soaking tub and shower. Two additional bedrooms and another full bath provide plenty of space for family or guests. Enjoy the privacy of a fenced lot, while still having access to the outstanding Westgate community amenities, including two swimming pools, fitness center, and playground. Conveniently located just minutes from a Fort Bragg gate, shopping, dining, and major commuting routes. This home offers the perfect combination of space, updates, location, and community amenities!
Property Features
Property Type: Residential - Single Family
Basement: None
Cooling: Central Air, Electric
Fenced: Yes
Fireplaces: 1
Garage: 2 car attached
Heating: Heat Pump
Home Style: Two Story
Lot Size: 0.28 Acres
Stories: 2.0
Year Built: 2008
Amenities
Ceiling Fan(s)
Double Vanity
Entrance Foyer
Eat-in Kitchen
Granite Counters
Home Office
Kitchen Island
Soaking Tub
Tub Shower
Vaulted Ceiling(s)
Walk-In Closet(s)
Walk-In Shower
Corner Lot
Fence
Playground
Porch
Patio
Storage
Feature Descriptions
Appliances: Dishwasher, Electric Range, Electric Water Heater, Microwave, Stainless Steel Appliance(s)
Community Features: Clubhouse, Community Pool, Fitness Center, Gutter(s), Sidewalks
Door Features: Storm Door(s)
Exclusions: None
Exterior: Stone Veneer, Vinyl Siding
Fencimg: Back Yard
Fireplace: Factory Built, Gas Log
Flooring: Carpet, Laminate, Tile
HOA Fee: 396/ Annually
Laundry: In Unit
Lot: 1/4 to 1/2 Acre Lot, Cleared, Level
Parking: Attached, Garage
Parking Notes: Attached, Garage
Patio/Porch: Covered, Front Porch, Patio, Porch
Sewer: County Sewer
Topography: Cleared, Level
Water: Public
Local Schools
High School: Hoke County High School
Middle School: East Hoke Middle School
Listed By / Shown By
Listed By
Agency Name: COLDWELL BANKER ADVANTAGE - FAYETTEVILLE
Agency Phone: 910-483-5353
Shown By
Agency Title: Townsend Real Estate
Agency Phone: 910-323-1110

Estimate Your Payment
Estimated Payment
$ 709.86 per month $627.61 Principal & Interest $0.00 Property Tax (data not provided by mls) $82.25 Homeowner's Insurance
399 Fairfield Circle | MLS# 769153
This single family home located at 399 Fairfield Circle, Raeford, NC 28376 is currently listed for sale with an asking price of $282,000. This property was built in 2008 and has 3 bedrooms and 2 full and 1 partial baths with 1813 sq. ft. Fairfield Circle is located in the THE HOLLIES AT WESTGATE subdivision. Search THE HOLLIES AT WESTGATE real estate on www.townsendrealestate.com today.