
BEDS3
BATHS2 full 1 partial
SQUARE FEET1,765
MLS#748659
STATUSActive
PROPERTY TYPEResidential - Townhouse
SUBDIVISIONHOPE MILLS
Property Description
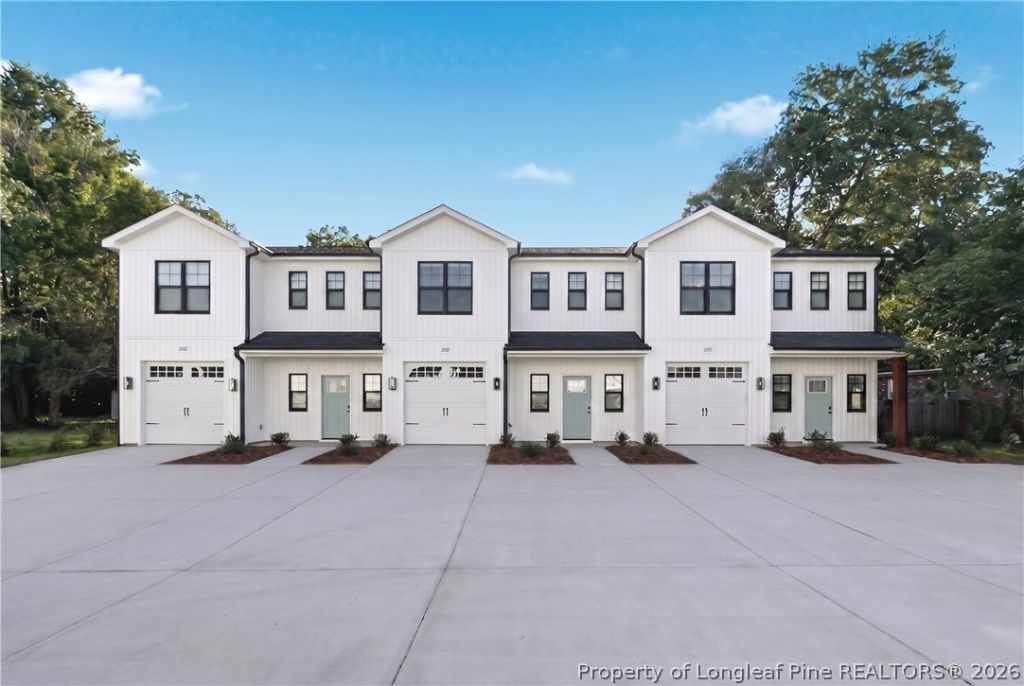
Brand New Construction Townhomes that are MOVE-IN READY with blinds and a refrigerator in the heart of Hope Mills! Welcome home to these stunning new construction townhomes offering 1765 sq ft of thoughtfully designed living space. Featuring 3 spacious bedrooms, 2.5 bathrooms, and office/flex space, and a one car garage, this open floor plan is perfect for modern living and entertaining. Step into the beautiful kitchen complete with blinds, a large island, stainless steel appliances, soft close cabinets and drawers, and an oversized pantry, ideal for storing all your small kitchen appliances and more. Upstairs, enjoy a luxurious primary suite with a generous walk-in closet and bathroom featuring a dual sink vanity. Two additional bedrooms, a full bath, and a large laundry room provide plenty of space and convenience for the whole family. Located in the heart of downtown Hope Mills, youll love being close to schools, parks, shopping, dining, major highways, and Ft. Bragg. This is the low-maintenance, high-style lifestyle youve been dreaming of! **ALL closing costs will be covered when the buyer uses builder preferred lender, Christy Strickland w/ Atlantic Bay Mortgage, 910-574-2105.
Property Features
Property Type: Residential - Townhouse
Basement: None
Cooling: Central Air
Fenced: Yes
Garage: 1 car attached
Heating: Heat Pump
Year Built: 2026
Amenities
Double Vanity
Eat-in Kitchen
Granite Counters
Kitchen Island
Tub Shower
Water Closet(s)
Walk-In Closet(s)
Window Treatments
Fence
Feature Descriptions
Appliances: Dishwasher, Microwave
Exclusions: None
Exterior: Vinyl Siding
Flooring: Carpet, Luxury Vinyl Plank
Laundry: Washer Hookup, Dryer Hookup, In Unit
Lot: < 1/4 Acre, Cleared
Parking: Attached, Garage
Parking Notes: Attached, Garage
Security: Smoke Detector(s)
Sewer: Public Sewer
Topography: Cleared
Water: Public
Window: Blinds, Insulated Windows
Local Schools
High School: South View Senior High
Middle School: Hope Mills Middle School
Elementary School: Rockfish Elementary
Listed By / Shown By
Listed By
Agency Name: LONGLEAF PROPERTIES OF SANDHILLS LLC.
Agency Phone: 910-423-0682
Shown By
Agency Title: Townsend Real Estate
Agency Phone: 910-323-1110

Estimate Your Payment
Estimated Payment
$ 723.96 per month $640.07 Principal & Interest $0.00 Property Tax (data not provided by mls) $83.88 Homeowner's Insurance
3927 Hamilton Street | MLS# 748659
This townhouse located at 3927 Hamilton Street, Hope Mills, NC 28348 is currently listed for sale with an asking price of $287,600. This property was built in 2026 and has 3 bedrooms and 2 full and 1 partial baths with 1765 sq. ft. Hamilton Street is located in the HOPE MILLS subdivision. Search HOPE MILLS real estate on www.townsendrealestate.com today.