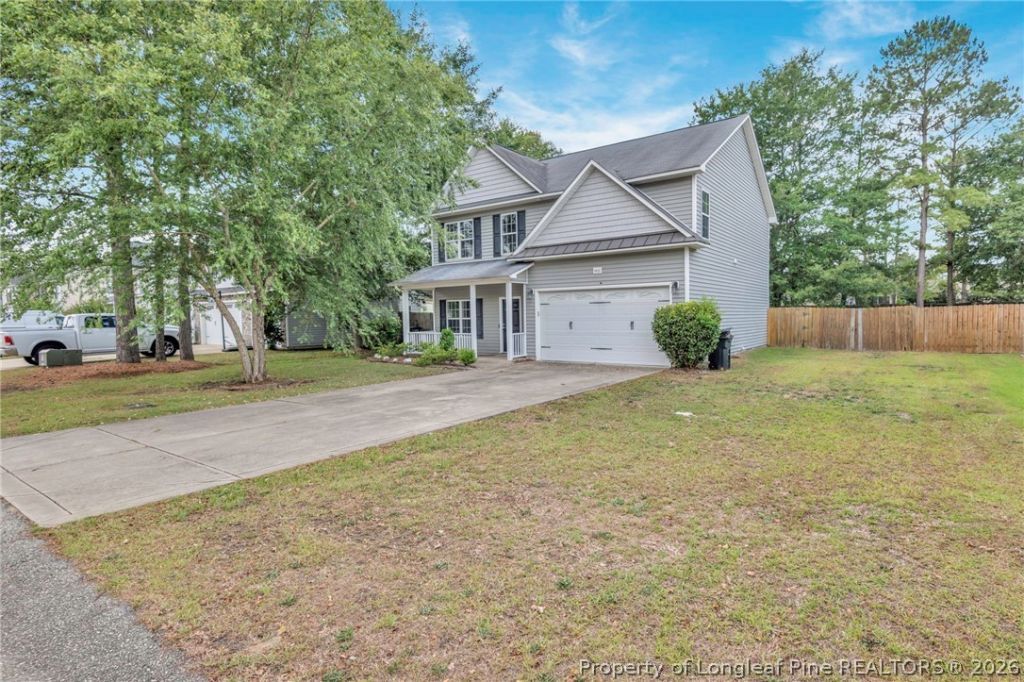

BEDS4
BATHS2 full 1 partial
SQUARE FEET2,128
MLS#764583
STATUSPending
PROPERTY TYPEResidential - Single Family
SUBDIVISIONESTATES AT CAMDEN
Property Description
In a sought-after community within a top-rated school district, this beautifully updated 4-bedroom home is sure to impress. With no carpet and new luxury plank flooring throughout, the main level offers a formal living room, formal dining room, and a functional kitchen with stainless steel appliances that opens to a spacious family room featuring a propane fireplace (not used by current owner). Upstairs, all bedrooms are thoughtfully arranged, including a generous owner???s suite with dual closets, a separate tub and shower, and double sinks. Three additional large bedrooms share a full bath, and the laundry room is conveniently located upstairs as well. Recent updates include new fans, new flooring, fresh eggshell paint, and more. HVAC replaced in 2025 adds peace of mind.
Property Features
Property Type: Residential - Single Family
Basement: Other
Cooling: Central Air, Electric
Fenced: Yes
Fireplaces: 1
Garage: 2 car attached
Heating: Heat Pump
Home Style: Two Story
Lot Size: 0.24 Acres
Stories: 2.0
Year Built: 2010
Amenities
Ceiling Fan(s)
Dining Area
Separate/Formal Dining Room
Separate/Formal Living Room
Great Room
Fence
Porch
Feature Descriptions
Appliances: Electric Range, Microwave
Exclusions: none
Exterior: Vinyl Siding
Fencimg: Privacy
Fireplace: Propane
Flooring: Luxury Vinyl Plank, Vinyl
Formal Dining: Yes
HOA Fee: 132/ Annually
Laundry: Washer Hookup, Dryer Hookup, Upper Level
Lot: < 1/4 Acre
Parking: Attached, Garage
Parking Notes: Attached, Garage
Patio/Porch: Covered, Front Porch, Porch
Sewer: Public Sewer
Water: Public
Local Schools
High School: Jack Britt Senior High
Middle School: John Griffin Middle School
Elementary School: Stoney Point Elementary
Listed By / Shown By
Listed By
Agency Name: W.S. WELLONS REALTY
Agency Phone: 910-436-3131
Shown By
Agency Title: Townsend Real Estate
Agency Phone: 910-323-1110

Estimate Your Payment
Estimated Payment
$ 906.20 per month $801.20 Principal & Interest $0.00 Property Tax (data not provided by mls) $105.00 Homeowner's Insurance
3922 Newgate Street | MLS# 764583
This single family home located at 3922 Newgate Street, Fayetteville, NC 28306 is currently listed for sale with an asking price of $360,000. This property was built in 2010 and has 4 bedrooms and 2 full and 1 partial baths with 2128 sq. ft. Newgate Street is located in the ESTATES AT CAMDEN subdivision. Search ESTATES AT CAMDEN real estate on www.townsendrealestate.com today.