
BEDS4
BATHS2 full 1 partial
SQUARE FEET2,378
MLS#765184
STATUSPending
PROPERTY TYPEResidential - Single Family
SUBDIVISIONESTATES AT CAMDEN
Property Description
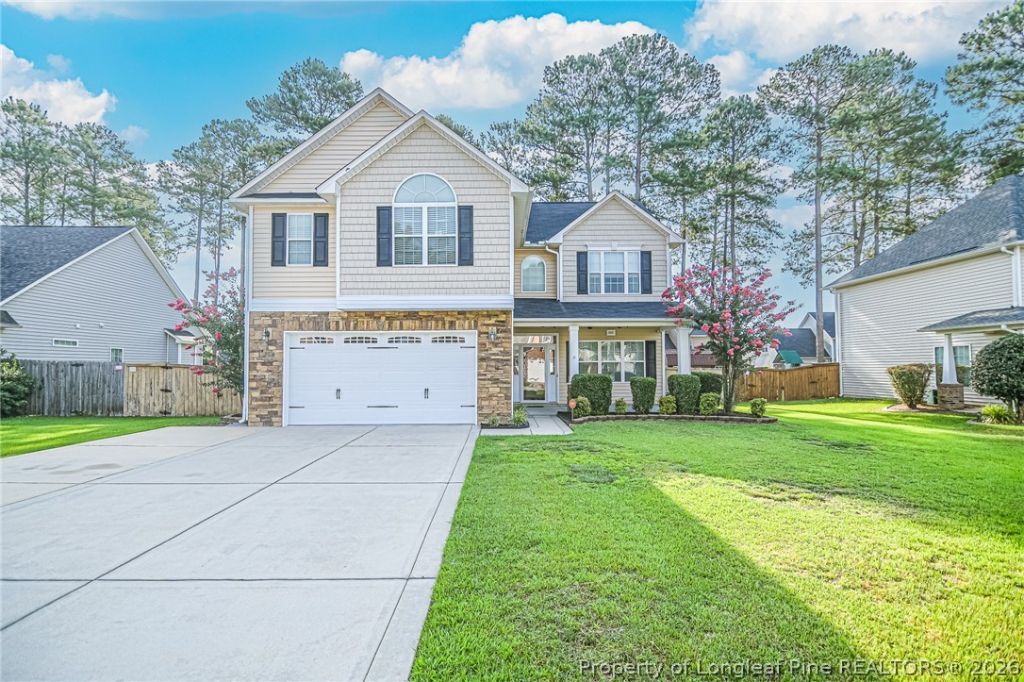
Welcome home to 3921 Quarry Hollow Drive, a 4 bedroom, 2.5 bath two story home offering 2,378 square feet in the Jack Britt school district. A covered front porch sets a warm tone before you even step inside, where an open concept living room with vaulted ceilings and an open to below overlook create an airy feel. The kitchen features granite countertops and stainless steel appliances, with a breakfast nook plus separate dining area and a half bath conveniently located on the main floor. Upstairs, the primary suite offers two walk-in closets, a garden tub, separate walk-in shower, and private bath, while three additional bedrooms share two more full baths and an upstairs laundry room adds everyday convenience. Enjoy outdoor living on the covered patio overlooking the fenced backyard, plus an attached 2 car garage. Dont miss this move-in ready home on a 0.26 acre lot.
Property Features
Property Type: Residential - Single Family
Basement: Other
Cooling: Central Air, Electric
Fenced: Yes
Fireplaces: 1
Garage: 2 car attached
Heating: Gas
Home Style: Two Story
Lot Size: 0.26 Acres
Stories: 2.0
Year Built: 2010
Amenities
Ceiling Fan(s)
Crown Molding
Cathedral Ceiling(s)
Dining Area
Dual Closets
Separate/Formal Dining Room
Eat-in Kitchen
Granite Counters
Garden Tub/Roman Tub
His and Hers Closets
Kitchen/Dining Combo
Bath in Primary Bedroom
Multiple Closets
Open Floorplan
Tub Shower
Vaulted Ceiling(s)
Walk-In Closet(s)
Walk-In Shower
Window Treatments
Fence
Porch
Patio
Feature Descriptions
Appliances: Dishwasher, Disposal, Range, Refrigerator, Stainless Steel Appliance(s)
Exclusions: Washer & Dryer
Exterior: Vinyl Siding
Fencimg: Back Yard, Privacy
Fireplace: Family Room, Gas
Flooring: Luxury Vinyl Plank, Carpet
Formal Dining: Yes
HOA Fee: 130/ Annually
Laundry: Upper Level
Lot: 1/4 to 1/2 Acre Lot, Cleared
Parking: Attached, Garage
Parking Notes: Attached, Garage
Patio/Porch: Covered, Front Porch, Patio, Porch
Security: Smoke Detector(s)
Sewer: Public Sewer
Topography: Cleared
Water: Public
Window: Blinds
Local Schools
High School: Jack Britt Senior High
Middle School: John Griffin Middle School
Listed By / Shown By
Listed By
Agency Name: LPT REALTY LLC
Agency Phone: 877-366-2213
Shown By
Agency Title: Townsend Real Estate
Agency Phone: 910-323-1110

Estimate Your Payment
Estimated Payment
$ 918.79 per month $812.33 Principal & Interest $0.00 Property Tax (data not provided by mls) $106.46 Homeowner's Insurance
3921 Quarry Hollow Drive | MLS# 765184
This single family home located at 3921 Quarry Hollow Drive, Fayetteville, NC 28306 is currently listed for sale with an asking price of $365,000. This property was built in 2010 and has 4 bedrooms and 2 full and 1 partial baths with 2378 sq. ft. Quarry Hollow Drive is located in the ESTATES AT CAMDEN subdivision. Search ESTATES AT CAMDEN real estate on www.townsendrealestate.com today.