
BEDS3
BATHS2 full 1 partial
SQUARE FEET2,025
MLS#769113
STATUSActive
PROPERTY TYPEResidential - Single Family
SUBDIVISIONOLD BLUFF AT MCALLISTER FARMS
Property Description
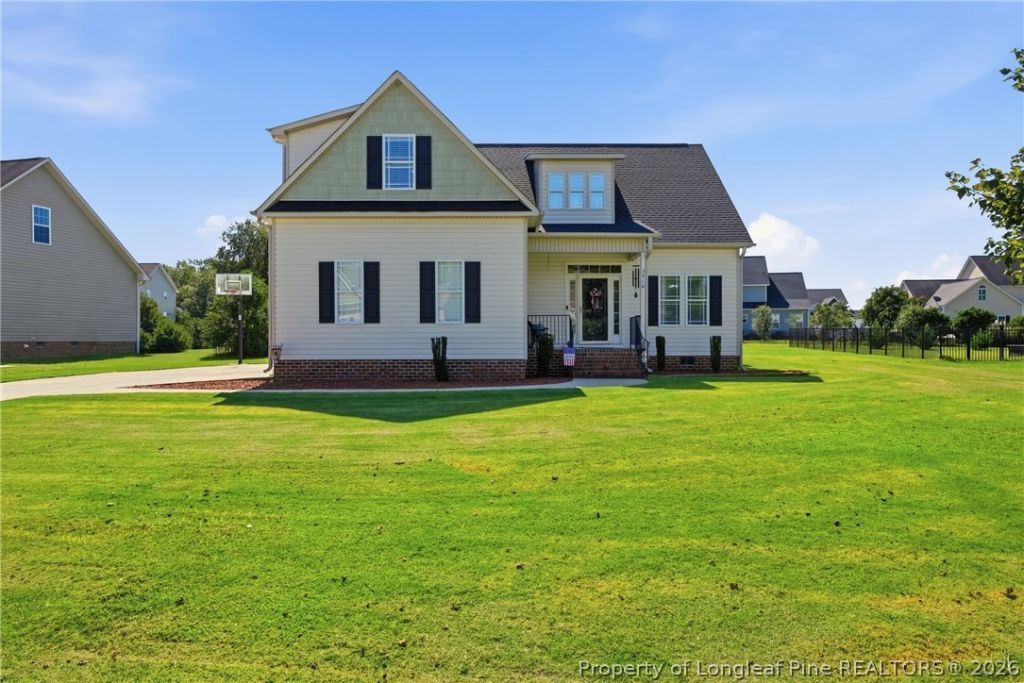
**PUBLIC OPEN HOUSE 10/4 from 1-3 pm**Move-in ready and beautifully maintained, this 3-bedroom, 2.5-bath home with a bonus room offers the space, updates, and features today's buyers are looking for! Major improvements include a new roof and HVAC systems in 2024, a beautiful back porch added in 2025, and a new hot water heater in 2026. The kitchen features newer granite countertops you will love! Inside, you'll find a formal dining room, spacious great room with tall ceilings and a fireplace, and a versatile bonus room perfect for a home office, playroom, media room, or additional living space. Walk-in attic storage provides plenty of room to keep everything organized.Step outside and enjoy the large backyard and beautiful back porch-an inviting space for relaxing, entertaining, or enjoying a quiet evening at home. The property is served by public water and sewer and also has a well for irrigation. Solar panels offer added energy efficiency and savings on your monthly electric bill.Located in a neighborhood with a walking trail and play area, this home also offers convenient access to I-295 for a quick commute to Fort Bragg and surrounding areas. Neatly kept, thoughtfully updated, and in excellent condition, this is truly a home you can move right into and enjoy!
Property Features
Property Type: Residential - Single Family
Basement: Crawl Space
Cooling: Central Air, Electric
Fenced: Yes
Fireplaces: 1
Garage: 2 car attached
Heating: Heat Pump
Home Style: Two Story
Lot Size: 0.36 Acres
Stories: 2.0
Year Built: 2007
Amenities
Breakfast Area
Ceiling Fan(s)
Crown Molding
Separate/Formal Dining Room
Double Vanity
Eat-in Kitchen
Granite Counters
Garden Tub/Roman Tub
Primary Downstairs
Pantry
Tub Shower
Walk-In Shower
Window Treatments
Fence
Porch
Feature Descriptions
Appliances: Dishwasher, Microwave, Range, Refrigerator
Community Features: Gutter(s)
Exclusions: None
Exterior: Vinyl Siding
Fireplace: Living Room
Flooring: Carpet, Luxury Vinyl Plank, Tile
Formal Dining: Yes
HOA Fee: 400/ Annually
Laundry: Main Level
Lot: 1/4 to 1/2 Acre Lot
Parking: Attached, Garage
Parking Notes: Attached, Garage
Patio/Porch: Rear Porch, Covered, Front Porch, Porch
Sewer: Public Sewer
Water: Public
Window: Blinds
Local Schools
High School: Cape Fear Senior High
Middle School: Mac Williams Middle School
Listed By / Shown By
Listed By
Agency Name: ATLAS REAL ESTATE PARTNERS
Agency Phone: 910-779-0076
Shown By
Agency Title: Townsend Real Estate
Agency Phone: 910-323-1110

Estimate Your Payment
Estimated Payment
$ 818.10 per month $723.31 Principal & Interest $0.00 Property Tax (data not provided by mls) $94.79 Homeowner's Insurance
3916 Barclay Way | MLS# 769113
This single family home located at 3916 Barclay Way, Wade, NC 28395 is currently listed for sale with an asking price of $325,000. This property was built in 2007 and has 3 bedrooms and 2 full and 1 partial baths with 2025 sq. ft. Barclay Way is located in the OLD BLUFF AT MCALLISTER FARMS subdivision. Search OLD BLUFF AT MCALLISTER FARMS real estate on www.townsendrealestate.com today.