
BEDS3
BATHS3 full
SQUARE FEET2,490
MLS#769644
STATUSActive
PROPERTY TYPEResidential - Single Family
SUBDIVISIONLONGVIEW
Property Description
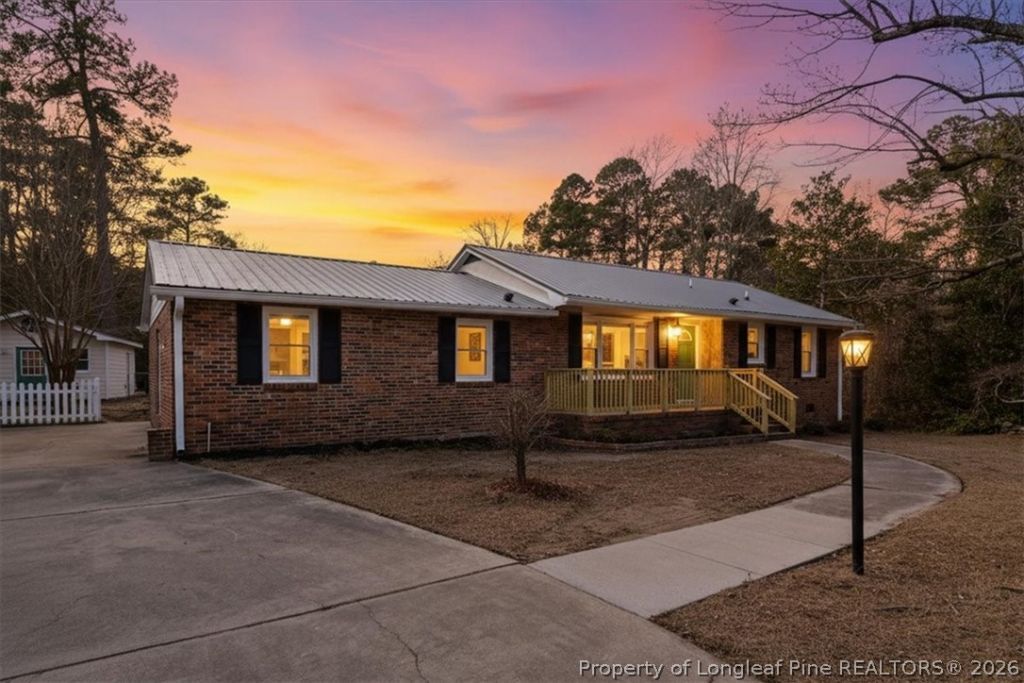
3901 Daytona Road | Fully Renovated on Over an Acre! Completely renovated, move-in ready, and situated on over an acre! Welcome to 3901 Daytona Road, a beautifully transformed 3-bedroom, 3-bath home offering modern upgrades, flexible living spaces, and room to enjoy both indoors and out.Step inside to discover new windows, new HVAC, updated plumbing and electrical wiring, beautiful new flooring, fresh paint, and contemporary lighting. The redesigned kitchen features sleek stainless steel appliances, a wine refrigerator, and stylish finishes. A stunning tile fireplace surround anchors the inviting living area, while all three bathrooms showcase modern updates. The versatile floor plan includes an additional living area with its own full bathroom and separate water heater, offering possibilities for a secondary primary suite, guest retreat, or spacious family room. Enjoy the Florida room overlooking the expansive yard, where over an acre provides plenty of space for gardening, entertaining, or simply relaxing outdoors. A wired workshop adds functionality for hobbies, projects, and storage. Major renovations, flexible living, and over an acre of land - all in one inviting home! Experience the comfort and possibilities of 3901 Daytona Road. Schedule your private showing today!
Property Features
Property Type: Residential - Single Family
Basement: Crawl Space
Cooling: Central Air, Electric
Fenced: Yes
Fireplaces: 1
Heating: Heat Pump
Home Style: Ranch
Lot Size: 1.10 Acres
Year Built: 1950
Amenities
Ceiling Fan(s)
Dining Area
Separate/Formal Dining Room
Double Vanity
Granite Counters
Kitchen Island
Primary Downstairs
Pantry
Tub Shower
Fence
Porch
Storage
Feature Descriptions
Appliances: Cooktop, Double Oven, Dishwasher, Disposal, Microwave, Refrigerator, Wine Refrigerator
Community Features: Gutter(s)
Exclusions: NONE
Exterior: Brick Veneer
Fencimg: Back Yard, Partial
Fireplace: Masonry
Flooring: Carpet, Luxury Vinyl Plank, Tile
Formal Dining: Yes
Laundry: Washer Hookup, Dryer Hookup, Main Level
Lot: 1-2 Acres, Cleared
Parking: No Garage
Parking Notes: No Garage
Patio/Porch: Front Porch, Porch
Sewer: Public Sewer
Topography: Cleared
Water: Public
Local Schools
High School: E. E. Smith High
Middle School: Nick Jeralds Middle School
Listed By / Shown By
Listed By
Agency Name: RE/MAX CHOICE
Agency Phone: 910-483-7500
Shown By
Agency Title: Townsend Real Estate
Agency Phone: 910-323-1110

Estimate Your Payment
Estimated Payment
$ 956.55 per month $845.72 Principal & Interest $0.00 Property Tax (data not provided by mls) $110.83 Homeowner's Insurance
3901 Daytona Road | MLS# 769644
This single family home located at 3901 Daytona Road, Fayetteville, NC 28311 is currently listed for sale with an asking price of $380,000. This property was built in 1950 and has 3 bedrooms and 3 full baths with 2490 sq. ft. Daytona Road is located in the LONGVIEW subdivision. Search LONGVIEW real estate on www.townsendrealestate.com today.