
BEDS3
BATHS2 full
SQUARE FEET2,855
MLS#100591229
STATUSActive
PROPERTY TYPEResidential - Single Family
SUBDIVISIONPinewild CC
SCHOOLMoore County Schools
Property Description
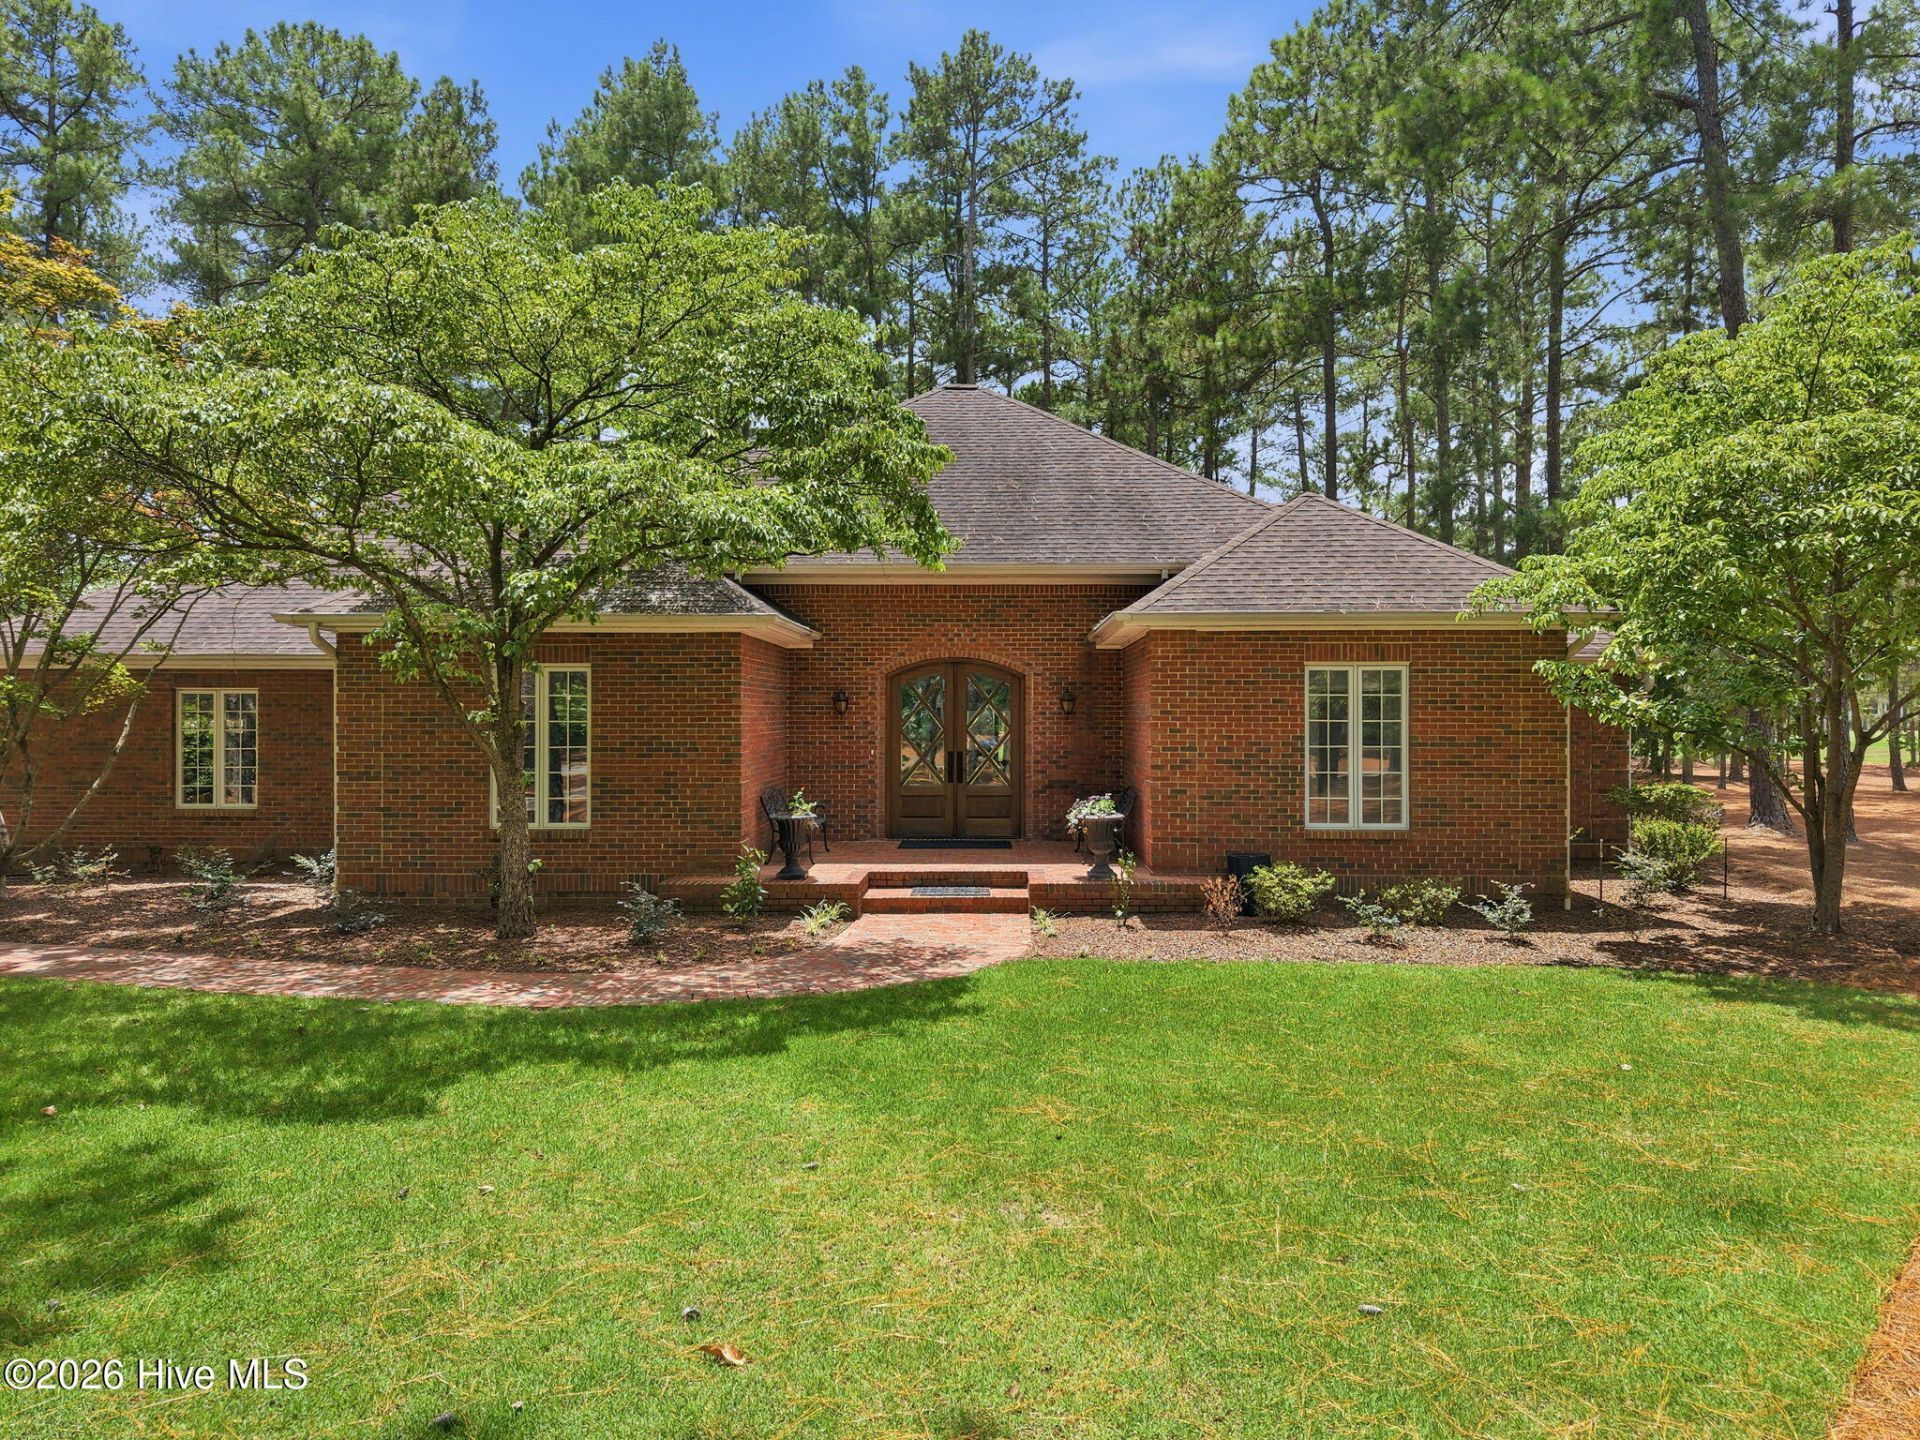
Enjoy sweeping tee-to-green views of the 17th hole of the Magnolia Course from this beautifully maintained 3-bedroom, 2-bath traditional home in the desirable Pinewild Country Club community. Designed for comfortable single-level living, this light-filled home features an open floor plan, soaring ceilings, rich hardwood flooring throughout, and expansive double-insulated Pella windows that fill the home with natural light. The inviting living room showcases a coffered ceiling, custom built-in bookcases, and a beautifully remodeled fireplace with propane gas logs, creating a warm and welcoming gathering space. The well-appointed kitchen features granite countertops, a new tile floor, a convenient sliding-drawer pantry, and a functional layout designed for both everyday living and entertaining. The spacious primary suite is a true retreat with access to the patio through double French doors. Two additional bedrooms and a shared full bath complete the thoughtfully designed layout, offering comfortable accommodations for family and guests. Outside, enjoy the attached back patio overlooking the course, mature landscaping with new front plantings, irrigation, an invisible fence surrounding the property, and a paved concrete driveway. Additional features include elegant mahogany double front doors and plantation shutters. A transferable Pinewild Country Club membership is available offering the opportunity to enjoy championship golf, tennis, dining, fitness, and the exceptional lifestyle Pinewild is known for.
Property Features
Property Type: Residential - Single Family
Cooling: Central Air, Ceiling Fan(s)
Garage: 2 car attached
Heating: Propane, Fireplace(s), Electric, Heat Pump
Lot Size: 0.89 Acres
Roof Type: Composition
Stories: 1.0
Year Built: 1994
Amenities
Walk-in Closet(s)
Bookcases
Ceiling Fan(s)
Walk-in Shower
Blinds/Shades
Walk-In Closet(s)
Feature Descriptions
Association Amenities: Gated, Maintenance Common Areas, Maintenance Roads, Management
Exterior: Brick Veneer, Wood Frame
Flooring: Tile, Wood
HOA Fee: $1460/ Annually
Laundry: Dryer Hookup, Washer Hookup, Laundry Room
Lot: On Golf Course
Lot Dimensions: 110x273x138x269
Parcel#: 00025178
Parking: Garage Faces Side, Garage Door Opener
Parking Notes: Garage Faces Side, Garage Door Opener
Patio/Porch: Patio, Porch
Security: Security System
Security: yes
Sewer: Municipal Sewer
Special View Info: Golf Course
Utilities: Sewer Connected, Water Connected
Water: Public
Room Sizes
Den: 17 X 15 Level - Main
Dining Room: 17 X 13 Level - Main
Bedroom 3: 13 X 11 Level - Main
Living Room: 19 X 18 Level - Main
Primary Bedroom: 22 X 17 Level - Main
Bedroom 2: 15 X 12 Level - Main
Other: 17 X 11 Level - Main
Breakfast Nook: 15 X 12 Level - Main
Kitchen: 14 X 10 Level - Main
Local Schools
High School: Pinecrest
Middle School: West Pine Middle
Elementary School: West Pine Elementary
School District: Moore County Schools
Listed By / Shown By
Listed By
Agency Name: The Gentry Team
Agency Phone: 910-295-7100
Shown By
Agency Title: Townsend Real Estate
Agency Phone: 910-323-1110

Estimate Your Payment
Estimated Payment
$ 2,202.58 per month $1,947.37 Principal & Interest $0.00 Property Tax (data not provided by mls) $255.21 Homeowner's Insurance
39 Devon Drive | MLS# 100591229
This single family home located at 39 Devon Drive, Pinehurst, NC 28374 is currently listed for sale with an asking price of $875,000. This property was built in 1994 and has 3 bedrooms and 2 full baths with 2855 sq. ft. Devon Drive is located in the Pinewild CC subdivision within the Moore County Schools school district. Search Pinewild CC real estate on www.townsendrealestate.com today.