
BEDS3
BATHS2 full
SQUARE FEET1,122
MLS#769443
STATUSPending
PROPERTY TYPEResidential - Single Family
SUBDIVISIONLEGION HILLS
Property Description
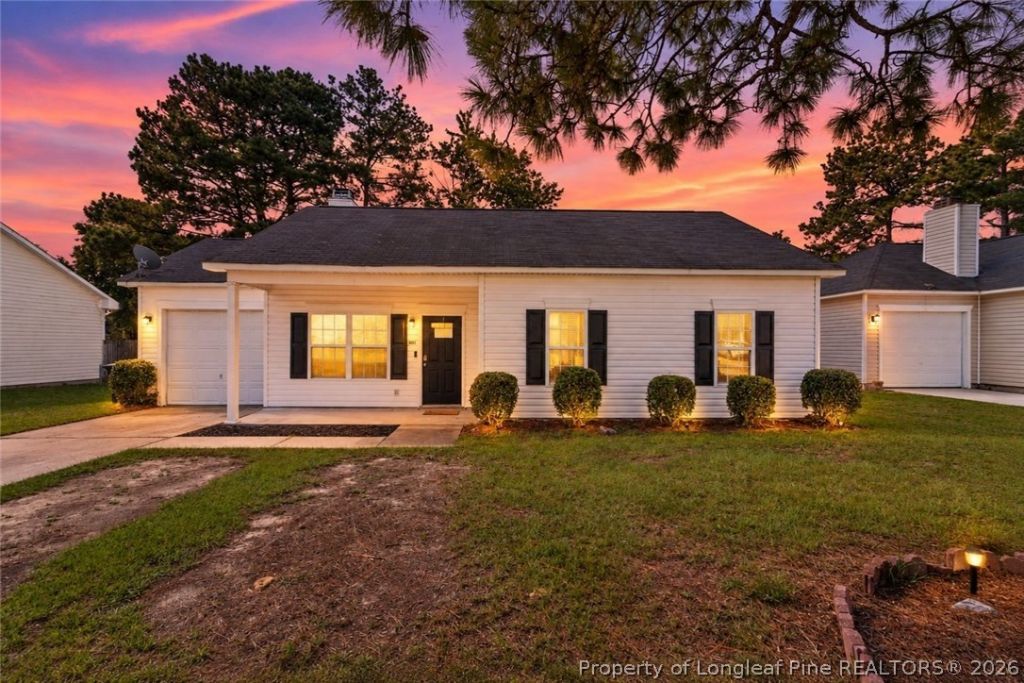
NO HOA, a fenced backyard, and comfortable one-level living! Welcome to 3823 Goforth Drive in Hope Mills, a charming 3-bedroom, 2-bath ranch-style home offering a functional layout with plenty of space to make your own. The beautiful kitchen features granite countertops, stainless steel appliances, and plenty of room for cooking and gathering. A combination of luxury vinyl flooring and carpet adds both style and comfort throughout the home. Fully fenced backyard is offering plenty of space for entertaining, playtime, pets, gardening, or simply relaxing outdoors. The attached garage provides convenient parking along with additional storage. Conveniently located in Hope Mills with easy access to the Fayetteville area, this home puts everyday necessities within reach. Shopping, restaurants, grocery stores, entertainment, schools, and other local amenities are just a short drive away, while Fort Bragg is approximately 25 minutes away. Major roads nearby also make commuting throughout Hope Mills and Fayetteville convenient. With NO HOA, a desirable ranch-style layout, granite countertops, stainless steel appliances, an attached garage, and a fenced backyard, this home brings together comfort, convenience, and flexibility. Come see what 3823 Goforth Drive has to offer!
Property Features
Property Type: Residential - Single Family
Basement: None
Fenced: Yes
Fireplaces: 1
Garage: 1 car attached
Heating: Heat Pump
Home Style: Ranch
Year Built: 1996
Amenities
Attic
Entrance Foyer
Eat-in Kitchen
Great Room
Primary Downstairs
Pull Down Attic Stairs
Walk-In Closet(s)
Window Treatments
Fence
Patio
Feature Descriptions
Appliances: Dishwasher, Microwave, Range, Refrigerator
Exclusions: NONE
Exterior: Vinyl Siding
Fencimg: Privacy
Fireplace: Factory Built
Flooring: Luxury Vinyl Plank, Carpet
Laundry: Washer Hookup, Dryer Hookup, In Unit
Lot: < 1/4 Acre
Parking: Attached, Garage
Parking Notes: Attached, Garage
Patio/Porch: Covered, Patio, Porch
Security: Smoke Detector(s)
Sewer: Public Sewer
Water: Public
Window: Blinds
Local Schools
High School: South View Senior High
Middle School: South View Middle School
Elementary School: Elizabeth Cashwell Elementary
Listed By / Shown By
Listed By
Agency Name: RE/MAX CHOICE
Agency Phone: 910-483-7500
Shown By
Agency Title: Townsend Real Estate
Agency Phone: 910-323-1110

Estimate Your Payment
Estimated Payment
$ 535.92 per month $473.82 Principal & Interest $0.00 Property Tax (data not provided by mls) $62.10 Homeowner's Insurance
3823 Goforth Drive | MLS# 769443
This single family home located at 3823 Goforth Drive, Hope Mills, NC 28348 is currently listed for sale with an asking price of $212,900. This property was built in 1996 and has 3 bedrooms and 2 full baths with 1122 sq. ft. Goforth Drive is located in the LEGION HILLS subdivision. Search LEGION HILLS real estate on www.townsendrealestate.com today.