
BEDS4
BATHS3 full 1 partial
SQUARE FEET2,490
MLS#100610554
STATUSPending
PROPERTY TYPEResidential - Single Family
SUBDIVISIONArboretum
SCHOOLMoore County Schools
Property Description
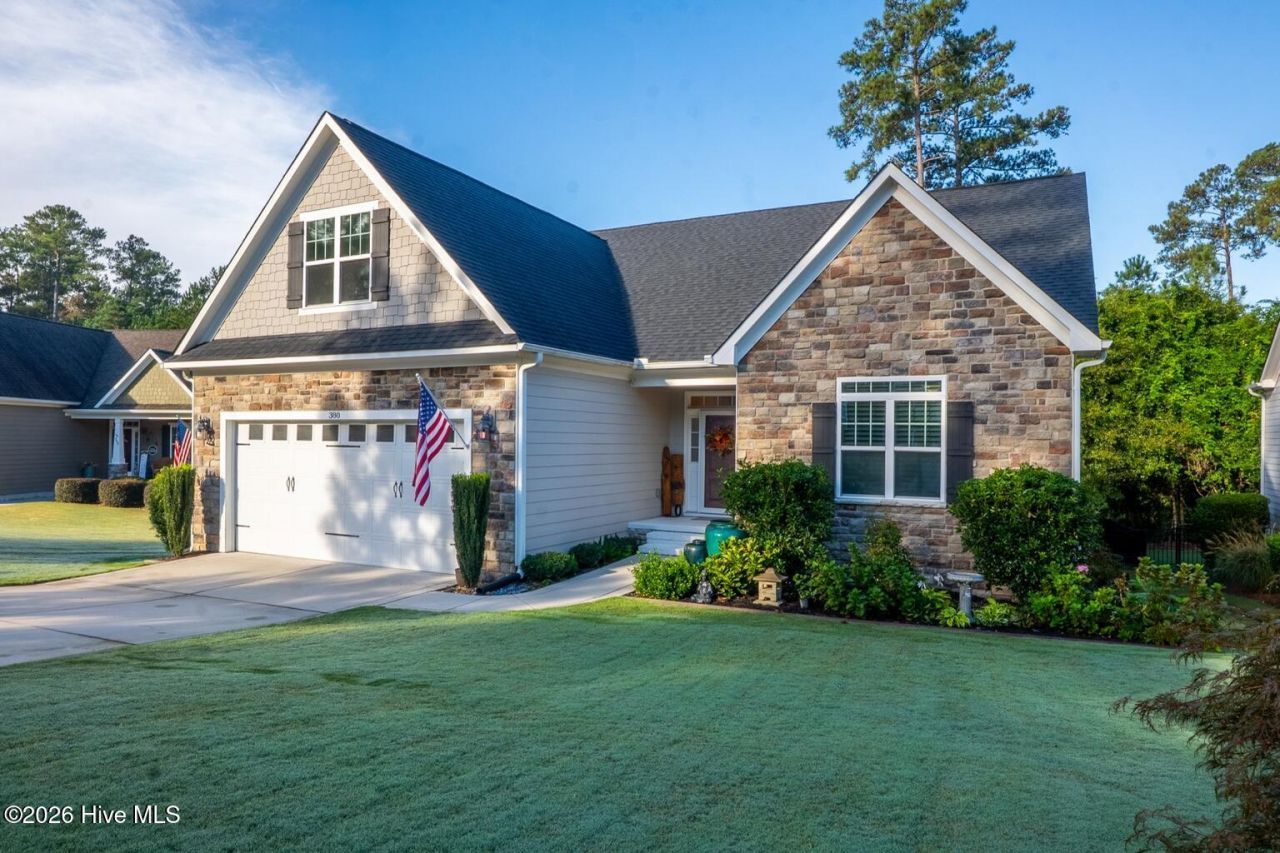
Welcome to 380 N. Bracken Fern Lane, where thoughtful updates, inviting spaces, and beautiful outdoor living come together! Tucked away on a quiet cul-de-sac, this home offers a wonderful blend of comfort, character, and functionality.Inside, abundant natural light creates a bright and welcoming atmosphere throughout. The spacious primary suite and upstairs suite feature generous closet space, while the beautifully appointed laundry room offers everyday convenience with a brand-new washer and dryer that convey. Additional improvements include updated window treatments and LED lighting throughout.Step outside to discover an outdoor retreat designed for both relaxing and entertaining. The inviting porch features a charming hanging bed, while the outdoor fireplace provides the perfect setting for gathering with friends or enjoying a quiet evening at home. Thoughtfully redesigned landscaping enhances the property's curb appeal, with beautiful hydrangeas adding seasonal Southern charm. Updated fencing with smaller openings along the bottom provides an added benefit for pet owners.From its beautifully maintained outdoor spaces to its practical interior updates, every detail contributes to making this property feel like home. Come experience all that 380 N. Bracken Fern Lane has to offer!
Property Features
Property Type: Residential - Single Family
Basement: Crawl Space
Cooling: Zoned, Ceiling Fan(s), Heat Pump
Fenced: Yes
Garage: 2 car attached
Heating: Gas Pack, Heat Pump, Fireplace(s), Electric, Natural G
Lot Size: 0.21 Acres
Roof Type: Architectural Shingle
Stories: 2.0
Year Built: 2018
Amenities
Walk-in Closet(s)
Entrance Foyer
Kitchen Island
Ceiling Fan(s)
Walk-in Shower
Blinds/Shades
Gas Log
Walk-In Closet(s)
Irrigation System
Storm Doors
Feature Descriptions
Appliances: Gas Cooktop, Built-In Microwave, Built-In Gas Oven, Washer, Refrigerator, Dryer, Dishwasher, Tankless Water Heater, Generator, Sump Pump
Association Amenities: Clubhouse, Community Pool, Maintenance Common Areas, Management, Master Insure
Door Features: Storm Door(s)
Exterior: Block, Stone, Fiber Cement, Wood Frame
Fencimg: Metal/Ornamental, Full, Back Yard, Fenced
Fireplace: Gas Log
Flooring: Tile, Hardwood
HOA Fee: $1260/ Annually
Laundry: Dryer Hookup, Washer Hookup, Laundry Room
Lot: Landscaped, Sprinklers in Front, Sprinklers in Rear
Lot Dimensions: 73x131x67x156
Other Equipment: Generator
Parcel#: 20160071
Parking: Garage Faces Front, Attached, Additional Parking, Garage Door Opener, Off Street
Parking Notes: Garage Faces Front, Attached, Additional Parking, Gar
Patio/Porch: Deck, Patio, Screened, Balcony, Front Porch, Rear Porch
Pets Allowed: Yes
Security: yes
Security: Security System Owned
Sewer: Moore County Public Works
Special View Info: None
Utilities: Natural Gas Available, Natural Gas Connected, Sewer Connected, Water Connected
Water: Public
Window: Storm Window(s)
Room Sizes
Living Room: 179 X 209 Level - Main
Primary Bedroom: 154 X 1410 Level - First
Dining Room: 134 X 132 Level - Main
Bedroom 2: 1211 X 115 Level - First
Bedroom 3: 114 X 11 Level - First
Bedroom 4: 122 X 195 Level - Upper
Kitchen: 134 X 205 Level - Main
Local Schools
High School: Pinecrest High
Middle School: Southern Pines Middle School
Elementary School: Southern Pines Elementary
School District: Moore County Schools
Listed By / Shown By
Listed By
Agency Name: Everything Pines Partners LLC
Shown By
Agency Title: Townsend Real Estate
Agency Phone: 910-323-1110

Estimate Your Payment
Estimated Payment
$ 1,495.24 per month $1,321.99 Principal & Interest $0.00 Property Tax (data not provided by mls) $173.25 Homeowner's Insurance
380 N Bracken Fern Lane | MLS# 100610554
This single family home located at 380 N Bracken Fern Lane, Southern Pines, NC 28387 is currently listed for sale with an asking price of $594,000. This property was built in 2018 and has 4 bedrooms and 3 full and 1 partial baths with 2490 sq. ft. N Bracken Fern Lane is located in the Arboretum subdivision within the Moore County Schools school district. Search Arboretum real estate on www.townsendrealestate.com today.