
BEDS3
BATHS2 full 1 partial
SQUARE FEET2,621
MLS#769824
STATUSActive
PROPERTY TYPEResidential - Single Family
SUBDIVISIONWALNUT GROVE
Property Description
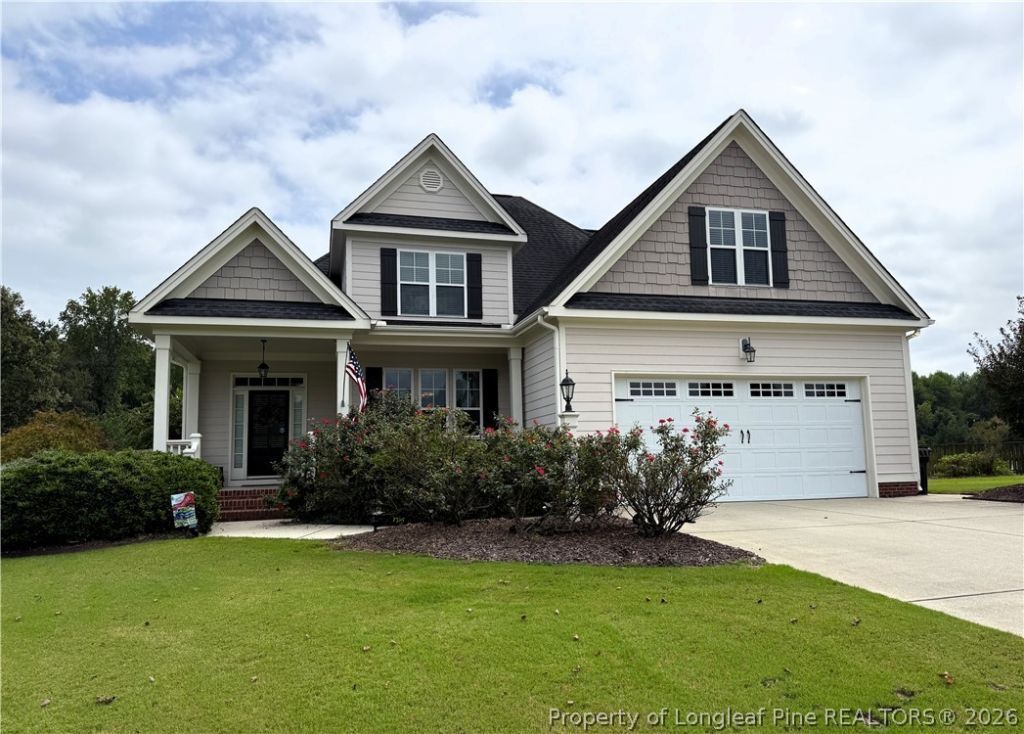
Welcome to this light and airy home in the beautiful Walnut Grove neighborhood, offering spacious living areas, thoughtful updates, and plenty of storage. The main level features a welcoming living room with cathedral ceilings, hardwood floors, abundant windows, and a gas fireplace. The formal dining room showcases a striking coffered ceiling, adding character and distinction to the space. The well-appointed kitchen features soft-close cabinetry, granite countertops, stainless steel appliances including a French-door refrigerator and double oven, and a convenient pantry. The main-level primary suite offers two walk-in closets and a spacious bath with a garden tub, separate shower, and dual vanity with granite countertops. Upstairs are two additional bedrooms, each with a walk-in closet, along with a guest bath featuring a dual vanity with granite countertops. A spacious bonus room provides flexible living space for a home office, recreation room, or additional gathering area. Walk-in attic storage offers convenient space for seasonal items and more. Enjoy the neighborhood pond view from the inviting front porch or relax on the screened-in back porch overlooking the beautifully landscaped, private & fenced backyard. The plush lawn and mature landscaping create a comfortable outdoor setting for entertaining or relaxing. Additional features include durable fiber-cement siding, two heat pumps serviced semi-annually, and an encapsulated crawlspace and a storage shed for additional storage. Conveniently located between Fort Bragg and Lillington for an easy commute, with no city taxes.
Property Features
Property Type: Residential - Single Family
Basement: Crawl Space
Cooling: Central Air, Electric
Fenced: Yes
Fireplaces: 1
Garage: 2 car attached
Heating: Heat Pump
Home Style: Two Story
Lot Size: 0.71 Acres
Stories: 2.0
Year Built: 2010
Amenities
Attic
Breakfast Bar
Breakfast Area
Tray Ceiling(s)
Ceiling Fan(s)
Chandelier
Crown Molding
Cathedral Ceiling(s)
Dining Area
Coffered Ceiling(s)
Dual Closets
Separate/Formal Dining Room
Double Vanity
Entrance Foyer
Eat-in Kitchen
Granite Counters
Great Room
Garden Tub/Roman Tub
High Ceilings
His and Hers Closets
High Speed Internet
Fence
Sprinkler/Irrigation
Porch
Patio
Private Yard
Rain Gutters
Storage
Feature Descriptions
Appliances: Double Oven, Dishwasher, ENERGY STAR Qualified Water Heater, Electric Oven, Electric Range, Electric Water Heater, FreeStandingElectric Range, Free-Standing Range, Free-Standing Refrigerator, Ice Maker, Microwave, PlumbedForIce Maker, Range, Refrigerator, Stainless Steel Appliance(s), Water Heater
Community Features: Gutter(s)
Exclusions: breakfast nook chandelier will be switched, security cameras (not attached) doorbell
Exterior: Fiber Cement, Shake Siding
Fencimg: Back Yard, Privacy
Fireplace: Gas, Living Room
Flooring: Hardwood, Tile, Carpet
Formal Dining: Yes
HOA Fee: 350/ Annually
Laundry: Washer Hookup, Dryer Hookup, Main Level, In Unit
Lot: Backs To Trees, Level
Parking: Attached, Garage, Garage Door Opener
Parking Notes: Attached, Garage, Garage Door Opener
Patio/Porch: Rear Porch, Covered, Front Porch, Patio, Porch, Screened
Security: yes
Security: Security System, Smoke Detector(s)
Sewer: Septic Tank
Topography: Level
Water: Public
Window: Blinds, Insulated Windows
Local Schools
High School: Overhills Senior High
Middle School: Western Harnett Middle School
Listed By / Shown By
Listed By
Agency Name: SHERRY ARNOLD REALTY
Agency Phone: 919-353-2838
Shown By
Agency Title: Townsend Real Estate
Agency Phone: 910-323-1110

Estimate Your Payment
Estimated Payment
$ 980.46 per month $866.86 Principal & Interest $0.00 Property Tax (data not provided by mls) $113.60 Homeowner's Insurance
38 Saw Grass Court | MLS# 769824
This single family home located at 38 Saw Grass Court, Bunnlevel, NC 28323 is currently listed for sale with an asking price of $389,500. This property was built in 2010 and has 3 bedrooms and 2 full and 1 partial baths with 2621 sq. ft. Saw Grass Court is located in the WALNUT GROVE subdivision. Search WALNUT GROVE real estate on www.townsendrealestate.com today.