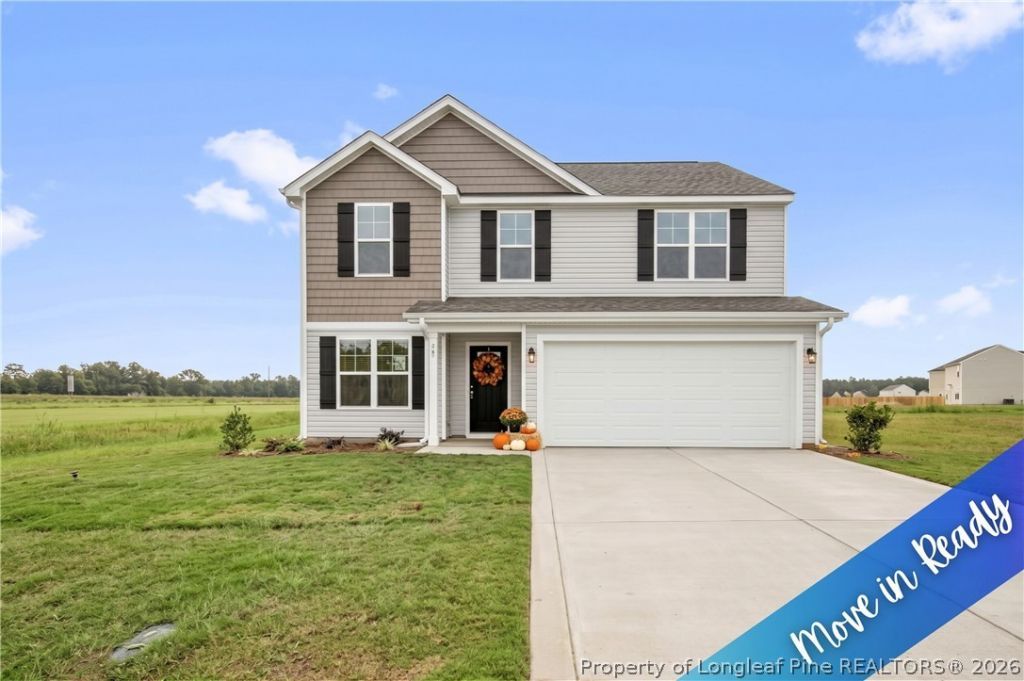

BEDS4
BATHS2 full 1 partial
SQUARE FEET2,179
MLS#771701
STATUSActive
PROPERTY TYPEResidential - Single Family
SUBDIVISIONHORSESHOE RIDGE
Property Description
*$10,000 BUYER INCENTIVE towards closing cost and or refrigerator when using builder preferred lender! Located in the Horseshoe Ridge subdivision, the Longleaf floor plan by Ben Stout Construction offers a thoughtful design that feels like home. Step inside from the charming stoop, and you'll find a lovely foyer leading to a flex space that can be tailored to your needs, whether it's a home office, playroom, or cozy retreat. Just beyond the hallway is a bright and open living room that flows into the kitchen and dining area, making it an ideal space for gathering with guests. The kitchen is both functional and stylish, with a walk-in pantry, a convenient island, and plenty of cabinet space. Upstairs, you'll find all four bedrooms, a versatile loft, and the laundry room. The owner's suite is a peaceful escape with a spacious walk-in closet and a private bathroom featuring dual vanities and a walk-in shower. Outside, enjoy a backyard that's just the right size for relaxing or outdoor fun. This home has everything you need to make it your own. Window blinds! Welcome home! AGENTS-NOT member of MLS? Call Showing Time. Let them know you are NOT a member and need access.
Property Features
Property Type: Residential - Single Family
Basement: None
Garage: 2 car attached
Heating: HeatPump
Home Style: TwoStory
Lot Size: 0.61 Acres
Stories: 2.0
Year Built: 2026
Amenities
Den
EntranceFoyer
EatInKitchen
GraniteCounters
KitchenIsland
Pantry
QuartzCounters
SeparateShower
WalkInClosets
Porch
Patio
Feature Descriptions
Appliances: Dishwasher, Microwave, Range, Refrigerator, StainlessSteelAppliances
Community Features: Gutters
Exclusions: NA
Exterior: VinylSiding, WoodFrame
Fireplace: None
Flooring: LuxuryVinylPlank, Carpet
Laundry: UpperLevel
Parking: Attached, Garage
Parking Notes: Attached, Garage
Patio/Porch: FrontPorch, Patio, Porch
Sewer: SepticTank
Water: Public
Local Schools
High School: Lakewood High School
Middle School: Roseboro Salemburg Middle
Listed By / Shown By
Listed By
Agency Name: KELLER WILLIAMS REALTY (FAYETTEVILLE)
Agency Phone: 910-222-2800
Shown By
Agency Title: Townsend Real Estate
Agency Phone: 910-323-1110

Estimate Your Payment
Estimated Payment
$ 755.16 per month $667.66 Principal & Interest $0.00 Property Tax (data not provided by mls) $87.50 Homeowner's Insurance
38 Coachman Lane | MLS# 771701
This single family home located at 38 Coachman Lane , Autryville, NC 28318 is currently listed for sale with an asking price of $299,995. This property was built in 2026 and has 4 bedrooms and 2 full and 1 partial baths with 2179 sq. ft. Coachman Lane is located in the HORSESHOE RIDGE subdivision. Search HORSESHOE RIDGE real estate on www.townsendrealestate.com today.