
BEDS4
BATHS2 full 1 partial
SQUARE FEET2,816
MLS#767726
STATUSActive
PROPERTY TYPEResidential - Single Family
SUBDIVISIONOVERHILLS CREEK
Property Description
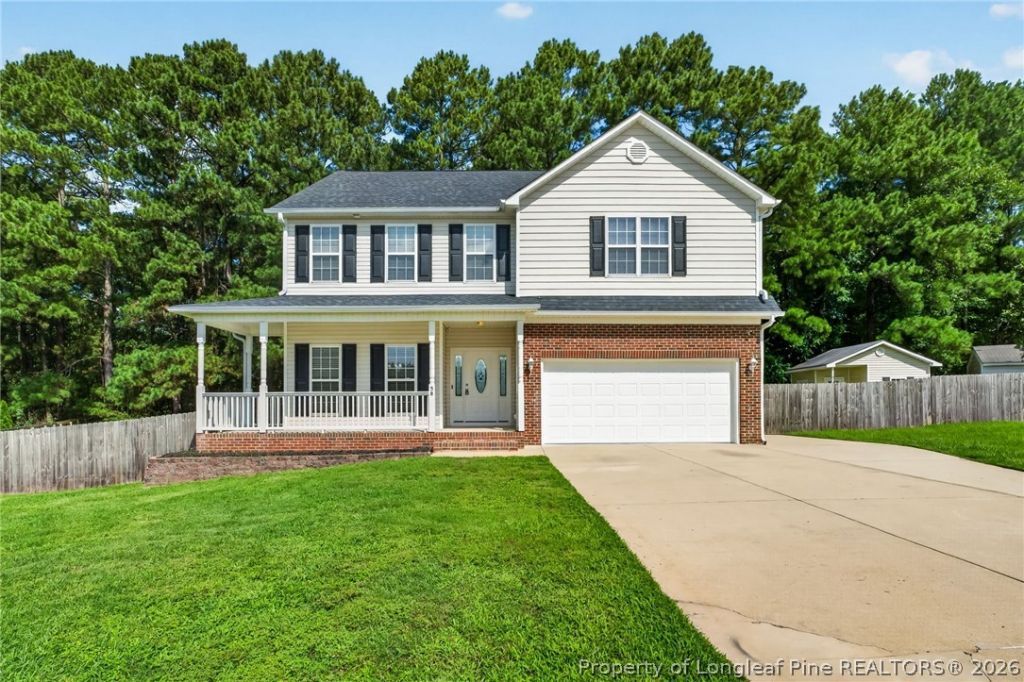
With over 2,800 square feet, 4 bedrooms, and 2.5 baths, 38 Carteret Ct offers plenty of space to settle in and make it your own. The main level welcomes you with multiple living and dining spaces, giving you flexibility for everyday living, entertaining, or simply having a little extra breathing room. The spacious kitchen flows into the living room, where the fireplace adds just the right touch of warmth and character. Upstairs, you???ll find generously sized bedrooms, including a spacious primary suite with plenty of room to unwind. Outside, the fenced backyard offers even more space to enjoy, whether youre relaxing on a quiet afternoon or hosting friends for the weekend. Tucked away on a cul-de-sac with convenient access to Ft. Bragg, shopping, dining, and everyday essentials. This home has been cared for, enjoyed, and filled with memories along the way. Now it???s ready for its next chapter and for new memories to be made.
Property Features
Property Type: Residential - Single Family
Basement: None
Cooling: Central Air
Fenced: Yes
Fireplaces: 1
Garage: 2 car attached
Heating: Fireplace(s)
Home Style: Two Story
Stories: 2.0
Year Built: 2004
Amenities
Bookcases
Built-in Features
Ceiling Fan(s)
Dining Area
Den
Separate/Formal Dining Room
Double Vanity
Entrance Foyer
Eat-in Kitchen
Separate/Formal Living Room
Granite Counters
Jetted Tub
Kitchen Island
Bath in Primary Bedroom
Separate Shower
Tub Shower
Walk-In Closet(s)
Window Treatments
Fence
Porch
Storage
Shed
Feature Descriptions
Appliances: Cooktop, Dishwasher, Electric Oven, Freezer, Microwave, Refrigerator, Water Heater
Community Features: Gutter(s)
Exclusions: None.
Exterior: Vinyl Siding
Fencimg: Yard Fenced
Fireplace: Living Room
Flooring: Carpet, Hardwood, Tile
Formal Dining: Yes
Laundry: Washer Hookup, Dryer Hookup, Main Level
Lot: 1/4 to 1/2 Acre Lot, Backs To Trees, Cul-De-Sac
Parking: Attached, Garage
Parking Notes: Attached, Garage
Patio/Porch: Covered, Front Porch, Porch
Sewer: County Sewer
Water: Public
Window: Blinds
Local Schools
High School: Overhills Senior High
Middle School: Overhills Middle School
Listed By / Shown By
Listed By
Agency Name: REAL BROKER LLC
Agency Phone: (919) 348-2585
Shown By
Agency Title: Townsend Real Estate
Agency Phone: 910-323-1110

Estimate Your Payment
Estimated Payment
$ 918.54 per month $812.11 Principal & Interest $0.00 Property Tax (data not provided by mls) $106.43 Homeowner's Insurance
38 Carteret Court | MLS# 767726
This single family home located at 38 Carteret Court, Spring Lake, NC 28390 is currently listed for sale with an asking price of $364,900. This property was built in 2004 and has 4 bedrooms and 2 full and 1 partial baths with 2816 sq. ft. Carteret Court is located in the OVERHILLS CREEK subdivision. Search OVERHILLS CREEK real estate on www.townsendrealestate.com today.