
BEDS3
BATHS2 full
SQUARE FEET1,488
MLS#765774
STATUSActive
PROPERTY TYPEResidential - Single Family
SUBDIVISIONGOLF ACRES
Property Description
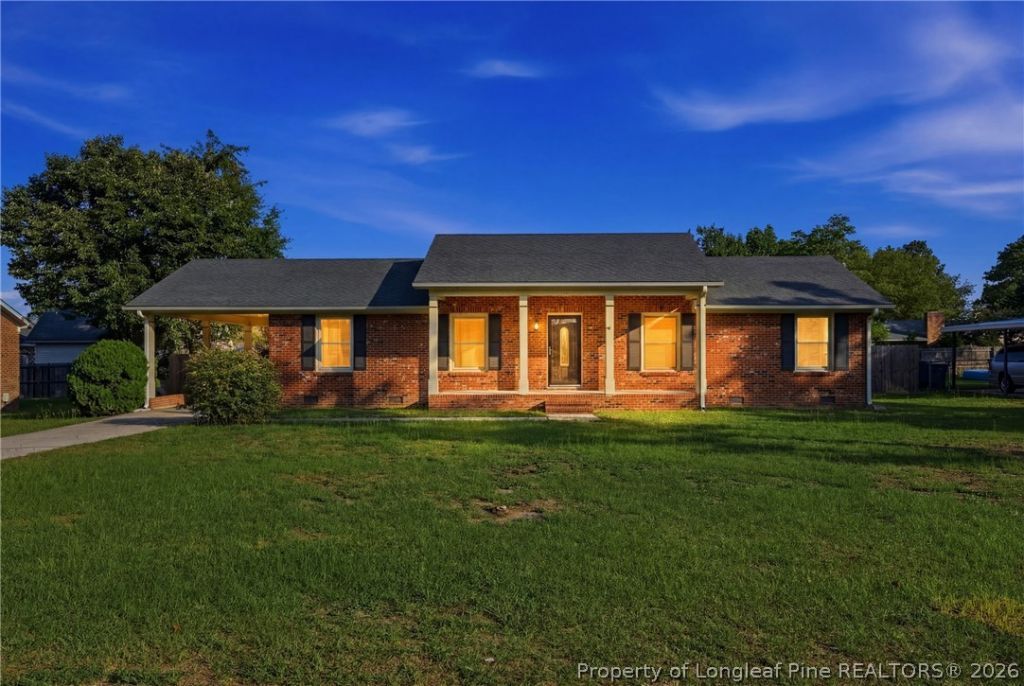
Welcome to 3720 Souchak Drive in the established Golf Acres community of Hope Mills! This well-maintained 3-bedroom, 2-bath ranch offers comfortable one-level living on a spacious lot. The inviting floor plan features a bright living area, a functional kitchen with ample cabinet space, and a cozy dining area perfect for everyday living and entertaining. The primary suite includes a private bath, while two additional bedrooms provide flexibility for family, guests, or a home office. Step outside to enjoy the large backyard with plenty of room for gardening, pets, play, or relaxing evenings. HVAC was installed in 2025. Conveniently located near schools, shopping, dining, parks, and Fort Bragg, this home offers an excellent opportunity for first-time buyers, downsizers, or investors. Don't miss the chance to own a home in this rapidly growing area. Schedule your private showing today!
Property Features
Property Type: Residential - Single Family
Basement: Crawl Space
Fenced: Yes
Heating: Heat Pump
Home Style: Ranch
Lot Size: 0.33 Acres
Year Built: 1975
Amenities
Ceiling Fan(s)
Entrance Foyer
Eat-in Kitchen
Separate Shower
Window Treatments
Fence
Porch
Storage
Feature Descriptions
Appliances: Disposal, Microwave, Range, Refrigerator
Community Features: Gutter(s)
Door Features: Storm Door(s)
Exclusions: None
Exterior: Brick Veneer
Fencimg: Back Yard, Privacy
Fireplace: None
Flooring: Ceramic Tile, Hardwood, Laminate, Carpet
Laundry: Washer Hookup, Dryer Hookup, In Unit
Lot: 1/4 to 1/2 Acre Lot, Interior Lot, Level
Parking: Attached Carport
Parking Notes: Attached Carport
Patio/Porch: Covered, Front Porch, Patio, Porch
Security: yes
Security: Security System, Smoke Detector(s)
Sewer: Public Sewer
Topography: Level
Water: Public
Window: Blinds, Insulated Windows
Local Schools
High School: South View Senior High
Middle School: Hope Mills Middle School
Listed By / Shown By
Listed By
Agency Name: EXP REALTY LLC
Agency Phone: 888-584-9431
Shown By
Agency Title: Townsend Real Estate
Agency Phone: 910-323-1110

Estimate Your Payment
Estimated Payment
$ 590.29 per month $521.90 Principal & Interest $0.00 Property Tax (data not provided by mls) $68.40 Homeowner's Insurance
3720 Souchak Drive | MLS# 765774
This single family home located at 3720 Souchak Drive, Hope Mills, NC 28348 is currently listed for sale with an asking price of $234,499. This property was built in 1975 and has 3 bedrooms and 2 full baths with 1488 sq. ft. Souchak Drive is located in the GOLF ACRES subdivision. Search GOLF ACRES real estate on www.townsendrealestate.com today.