
BEDS4
BATHS3 full 1 partial
SQUARE FEET3,130
MLS#761305
STATUSPending
PROPERTY TYPEResidential - Single Family
SUBDIVISIONSWANS CREEK
Property Description
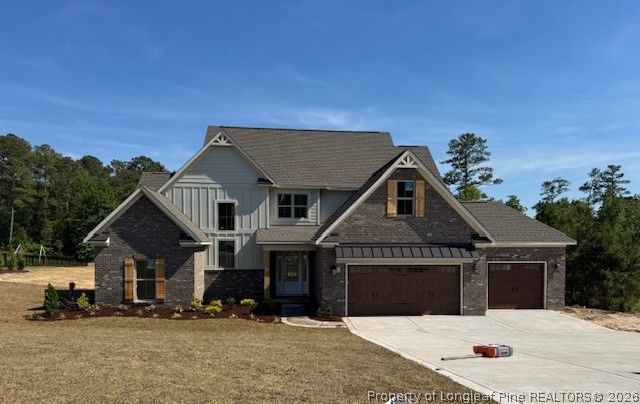
Beautiful 2 Story Home located on 1.38 acres in the Swans Creek Subdivision is Grays Creek. The kitchen features natural cream cabinets with quartz countertops, an electric cooktop, wall microwave and oven, tile backsplash and a dark walnut island that opens up to the great room. A butlers pantry and Walk-In Pantry are right off the kitchen as well as the laundry room. The breakfast area has doors that open up to a large screened in porch. Half bathroom and mud room are located near the garage entry. LVP flooring throughout downstairs with tile flooring in the bathrooms. The master suite has a bathroom with a large tile shower with dual shower heads a double vanity with quartz countertops and a large walk in closet. Upstairs youll find 3 additional bedrooms and 2 full bathrooms, a loft area and bonus room as well as walk-in attic storage. Upstairs has carpet throughout with tile flooring in the bathrooms. 3 car garage, security system, irrigation system and sod in the front yard. Easy access to HWY 87 and I-95. Whole house filtration system will be installed prior to close. Builder is offering $7,500 towards buyers closing costs.
Property Features
Property Type: Residential - Single Family
Cooling: Central Air, Electric
Fireplaces: 1
Garage: 3 car attached
Heating: Heat Pump
Home Style: Two Story
Lot Size: 1.38 Acres
Stories: 2.0
Year Built: 2026
Amenities
Attic
Breakfast Area
Ceiling Fan(s)
Double Vanity
Great Room
Kitchen Island
Primary Downstairs
Loft
Open Floorplan
Smooth Ceilings
Walk-In Closet(s)
Walk-In Shower
Porch
Rain Gutters
Feature Descriptions
Appliances: Dishwasher, Electric Cooktop, Microwave, Stainless Steel Appliance(s)
Exclusions: none
Exterior: Board & Batten Siding, Brick Veneer
Fireplace: Gas Log
Flooring: Luxury Vinyl Plank, Tile, Carpet
HOA Fee: 100/ Annually
Laundry: Washer Hookup, Dryer Hookup, Main Level
Lot: 1-2 Acres
Parking: Attached, Garage
Parking Notes: Attached, Garage
Patio/Porch: Covered, Porch, Screened
Security: Security System, Smoke Detector(s)
Security: yes
Sewer: Septic Tank
Topography: Sloping
Water: Well
Window: Insulated Windows
Local Schools
High School: Grays Creek Senior High
Middle School: Grays Creek Middle School
Listed By / Shown By
Listed By
Agency Name: TRACY GERRELL REAL ESTATE
Agency Phone: 910-308-1980
Shown By
Agency Title: Townsend Real Estate
Agency Phone: 910-323-1110

Estimate Your Payment
Estimated Payment
$ 1,559.93 per month $1,379.18 Principal & Interest $0.00 Property Tax (data not provided by mls) $180.75 Homeowner's Insurance
3716 Riverhill Drive | MLS# 761305
This single family home located at 3716 Riverhill Drive, Fayetteville, NC 28306 is currently listed for sale with an asking price of $619,700. This property was built in 2026 and has 4 bedrooms and 3 full and 1 partial baths with 3130 sq. ft. Riverhill Drive is located in the SWANS CREEK subdivision. Search SWANS CREEK real estate on www.townsendrealestate.com today.