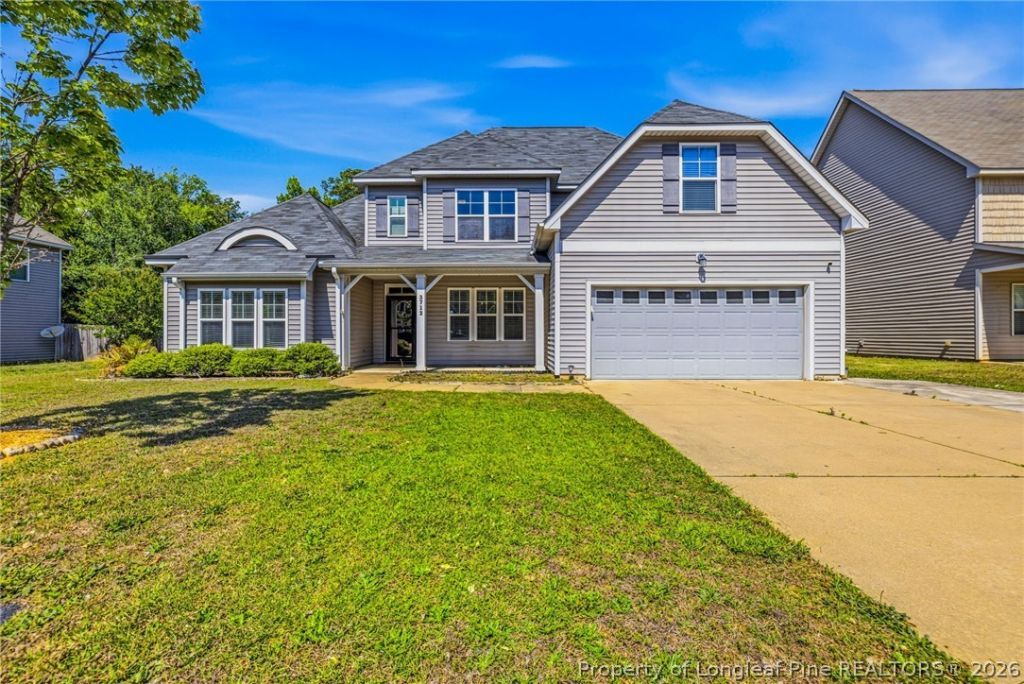

BEDS4
BATHS2 full 1 partial
SQUARE FEET3,293
MLS#762577
STATUSActive
PROPERTY TYPEResidential - Single Family
SUBDIVISIONWYNNHAVEN
Property Description
Welcome to this beautifully designed 4-bedroom, 2.5-bathroom home in a convenient Fayetteville location! Step inside to find a bright formal dining area with elegant coffered ceilings, and a thoughtfully designed floor plan perfect for both everyday living and entertaining. The kitchen features granite countertops, abundant cabinet space, and a large island. The spacious primary suite is located downstairs and offers a private retreat complete with a double vanity sink, walk-in shower, soaking tub, and a large walk-in closet. Upstairs you???ll find three additional bedrooms, a full bathroom, a spacious loft area ideal for a second family room or flex space, and a finished bonus room that could easily serve as a 5th bedroom, office, or playroom. With generous living spaces and versatile rooms throughout, this home offers the perfect combination of comfort, style, and functionality!
Property Features
Property Type: Residential - Single Family
Basement: None
Fenced: Yes
Fireplaces: 1
Garage: 2 car attached
Heating: Forced Air, Gas, Heat Pump
Home Style: Two Story
Stories: 2.0
Year Built: 2013
Amenities
Ceiling Fan(s)
Coffered Ceiling(s)
Separate/Formal Dining Room
Double Vanity
Granite Counters
Garden Tub/Roman Tub
High Ceilings
Kitchen Island
Primary Downstairs
Loft
Pantry
Tub Shower
Vaulted Ceiling(s)
Walk-In Closet(s)
Walk-In Shower
Fence
Fire Pit
Patio
Feature Descriptions
Appliances: Dishwasher, Gas Range, Microwave, Tankless Water Heater
Community Features: Gutter(s)
Exclusions: Refrigerator in home, Vivint security system including cameras and keypad
Exterior: Vinyl Siding
Fencimg: Back Yard
Fireplace: Gas
Flooring: Carpet, Laminate, Vinyl
Formal Dining: Yes
HOA Fee: 125/ Annually
Laundry: Washer Hookup, Dryer Hookup, Main Level, In Unit
Lot: < 1/4 Acre
Parking: Attached, Garage
Parking Notes: Attached, Garage
Patio/Porch: Covered, Patio, Porch
Security: yes
Sewer: Public Sewer
Water: Public
Local Schools
High School: Seventy-First Senior High
Middle School: Anne Chestnut Middle School
Listed By / Shown By
Listed By
Agency Name: REAL BROKER LLC
Agency Phone: (919) 348-2585
Shown By
Agency Title: Townsend Real Estate
Agency Phone: 910-323-1110

Estimate Your Payment
Estimated Payment
$ 996.57 per month $881.10 Principal & Interest $0.00 Property Tax (data not provided by mls) $115.47 Homeowner's Insurance
3712 Badin Lake Lane | MLS# 762577
This single family home located at 3712 Badin Lake Lane, Fayetteville, NC 28314 is currently listed for sale with an asking price of $395,900. This property was built in 2013 and has 4 bedrooms and 2 full and 1 partial baths with 3293 sq. ft. Badin Lake Lane is located in the WYNNHAVEN subdivision. Search WYNNHAVEN real estate on www.townsendrealestate.com today.