
BEDS5
BATHS4 full 1 partial
SQUARE FEET5,420
MLS#766767
STATUSActive
PROPERTY TYPEResidential - Single Family
SUBDIVISIONSWANS CREEK
Property Description
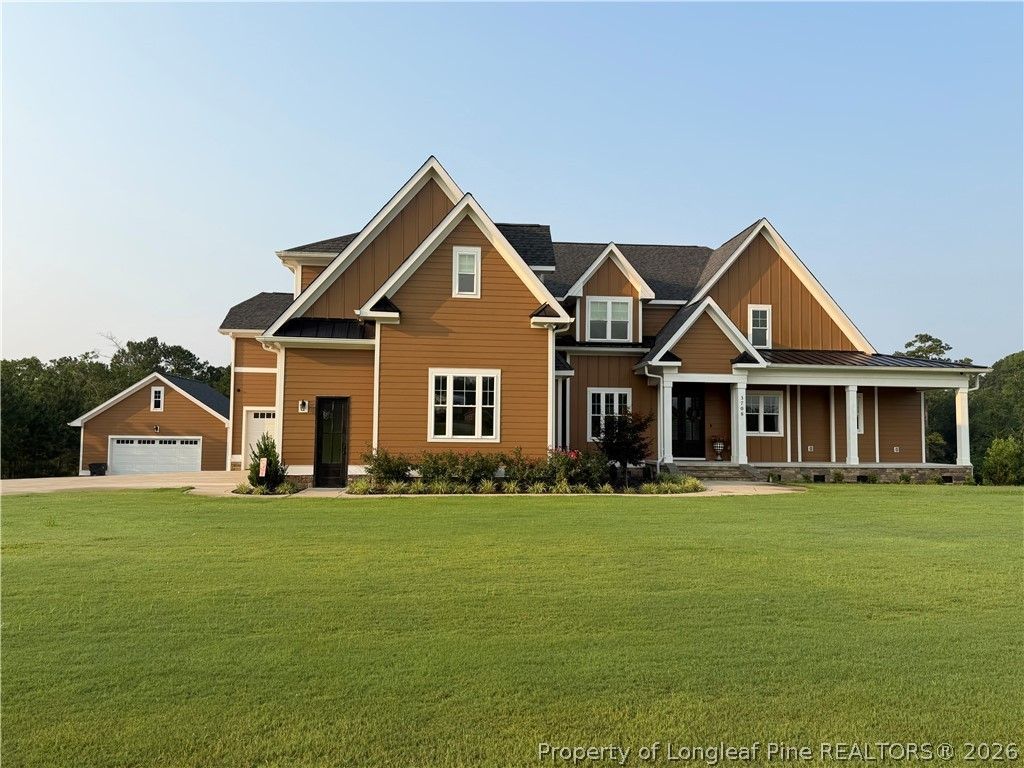
Custom built in 2022, 3708 Riverhill offers estate-level scale, thoughtful infrastructure, and resort-style outdoor living. The home includes approximately 5,400 sq. ft. of recognized living area, plus over 550 sq. ft. of designated storage and over 1,300 sq. ft. of porches and covered outdoor areas, creating exceptional function beyond the main living space. This 5-bedroom, 4.5-bath home features high ceilings, rich hardwood flooring throughout with varied plank sizing, extensive trim work, coffered ceiling, abundant natural light and flexible living areas. The main level includes two ensuite bedrooms plus a half bath, while the upper level offers an additional ensuite bedroom, two bedrooms with a shared bath, recreation room and a flex space currently used for fitness. Outdoor living includes a heated saltwater spa/pool with overflow design, covered porch, gas fireplace, half basketball court, and backyard kennel area. Additional features include an attached 3-car garage, detached 2-car garage with unfinished upper-level flex space, deep private well, whole-house water treatment system, two HVAC units, two gas water heaters, and generator service connected to the main level. A custom property designed for scale, function, recreation, and long-term living with room to grow.
Property Features
Property Type: Residential - Single Family
Basement: None
Fenced: Yes
Fireplaces: 3
Garage: 5 car attached
Heating: Central, Forced Air, Heat Pump
Home Style: Two Story
Stories: 2.0
Year Built: 2022
Amenities
Attic
Beamed Ceilings
Built-in Features
Tray Ceiling(s)
Crown Molding
Dining Area
Coffered Ceiling(s)
Den
Separate/Formal Dining Room
Double Vanity
Entrance Foyer
High Ceilings
Kitchen Island
Kitchen/Dining Combo
Primary Downstairs
Multiple Master Suites
Storage
Soaking Tub
Separate Shower
Utility Room
Walk-In Closet(s)
Basketball Court
Fence
Kennel
Propane Tank - Owned
Pool
Porch
Rain Gutters
Storage
Feature Descriptions
Appliances: Built-In Oven, Cooktop, Range
Exclusions: Personal Property
Exterior: Masonite
Fencimg: Back Yard
Fireplace: Den, Family Room, Gas, Outside, Zero Clearance
Flooring: Hardwood
Formal Dining: Yes
HOA Fee: 100/ Annually
Laundry: Main Level
Lot: Cul-De-Sac
Parking: Attached, Detached, Garage, Garage Faces Side
Parking Notes: Attached, Detached, Garage, Garage Faces Side
Patio/Porch: Rear Porch, Covered, Front Porch, Patio, Porch, Screened
Pool: Heated, Indoor, In Ground, Pool, Salt Water
Sewer: Septic Tank
Swimming Pool: Yes
Water: Well
Local Schools
High School: Grays Creek Senior High
Middle School: Grays Creek Middle School
Listed By / Shown By
Listed By
Agency Name: TOWNSEND REAL ESTATE
Agent Name: MICKEY MESSENGER
Agency Phone: 910-323-1110
Estimate Your Payment
Estimated Payment
$ 3,587.06 per month $3,171.43 Principal & Interest $0.00 Property Tax (data not provided by mls) $415.63 Homeowner's Insurance
3708 Riverhill Drive | MLS# 766767
This single family home located at 3708 Riverhill Drive, Fayetteville, NC 28306 is currently listed for sale by TOWNSEND REAL ESTATE, with an asking price of $1,425,000. This property was built in 2022 and has 5 bedrooms and 4 full and 1 partial baths with 5420 sq. ft. Riverhill Drive is located in the SWANS CREEK subdivision. Search SWANS CREEK real estate on www.townsendrealestate.com today.