
BEDS3
BATHS2 full 1 partial
SQUARE FEET1,877
MLS#769788
STATUSActive
PROPERTY TYPEResidential - Single Family
SUBDIVISIONBROOKE VALLEY
Property Description
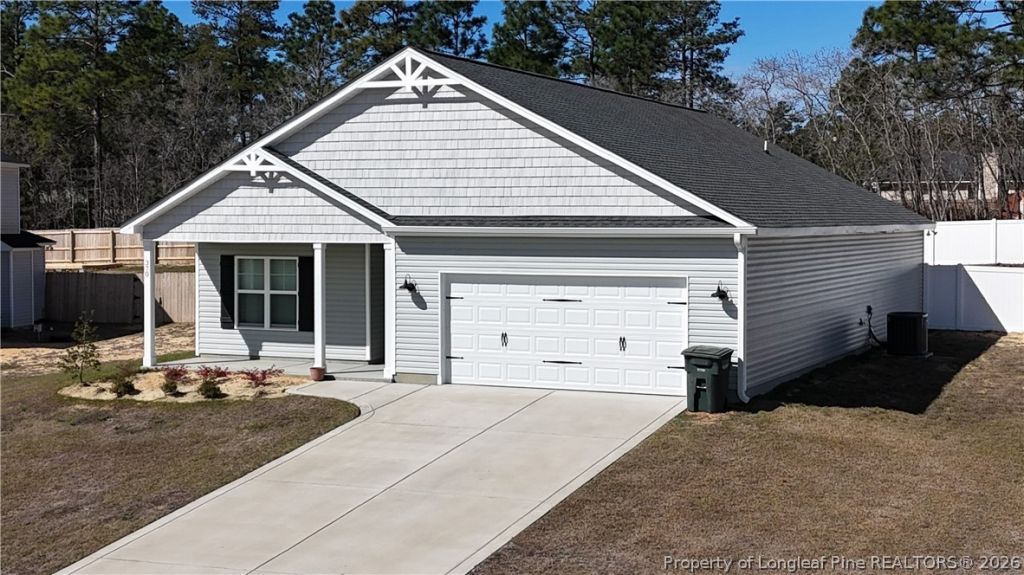
Nothing left to do but MOVE IN! Newer, 2023 built ranch w/ open layout. Unlike New construction - blinds & vinyl privacy fencing already in place AND ALL appliances remain! Meticulously kept, painted & cleaned, located in a quiet cul de sac in a small community. Have the best of both worlds - less than 20 homes, surrounded by trees, low Hoke county taxes and NO Raeford city taxes BUT still be within 5 mins from Cumberland county & the I-295, 10 mins from shopping areas, restaurants, grocery stores and the recent, under construction new Target at Hope Mills & 20 mins to the Chicken road ACP. Split-bedroom floor plan for added privacy & mudroom off of garage w/ storage. Owner suite w/ 2 walk-in closets, water closet & dual vanities w/ quartz countertops. Kitchen with designer cabinets w/ crown molding, granite countertops & tile backsplash, stainless steel appliances and Samsung refrigerator. Perfect for all life stages and suitable for those with limited mobility as there is only 1 step from the garage to the house and an extra long shower with seat. Fully fenced huge backyard for entertaining or relaxing on almost half of an acre! Seller welcomes requests for concessions.
Property Features
Property Type: Residential - Single Family
Basement: None
Cooling: Central Air
Fenced: Yes
Garage: 2 car attached
Heating: Heat Pump, Zoned
Home Style: Ranch
Lot Size: 0.47 Acres
Year Built: 2023
Amenities
Breakfast Area
Ceiling Fan(s)
Double Vanity
Entrance Foyer
Great Room
Kitchen Island
Kitchen/Dining Combo
Primary Downstairs
Living/Dining Room
Open Floorplan
Pantry
Quartz Counters
Smooth Ceilings
Separate Shower
Tub Shower
Water Closet(s)
Walk-In Closet(s)
Walk-In Shower
Window Treatments
Fully Fenced
Fence
Porch
Patio
Feature Descriptions
Appliances: Built-In Electric Range, Dishwasher, Electric Cooktop, Microwave, Plumbed For Ice Maker, Refrigerator
Community Features: Street Lights, Sidewalks
Exclusions: none
Exterior: Vinyl Siding
Fencimg: Full, Yard Fenced
Fireplace: None
Flooring: Carpet, Luxury Vinyl Plank, Vinyl
HOA Fee: 300/ Annually
Laundry: Washer Hookup, Dryer Hookup, Main Level, In Unit
Lot: 1/4 to 1/2 Acre Lot, Cleared, Cul-De-Sac, Interior Lot
Parking: Attached, Garage
Parking Notes: Attached, Garage
Patio/Porch: Front Porch, Patio, Porch
Security: Smoke Detector(s)
Sewer: Septic Tank
Topography: Cleared
Water: Public
Window: Blinds, Insulated Windows
Local Schools
High School: Hoke County High School
Middle School: Sandy Grove Middle
Listed By / Shown By
Listed By
Agency Name: HOMES AT FORT BRAGG, LLC.
Agency Phone: 910-978-9934
Shown By
Agency Title: Townsend Real Estate
Agency Phone: 910-323-1110

Estimate Your Payment
Estimated Payment
$ 813.07 per month $718.86 Principal & Interest $0.00 Property Tax (data not provided by mls) $94.21 Homeowner's Insurance
370 Bulldawg Lane | MLS# 769788
This single family home located at 370 Bulldawg Lane, Raeford, NC 28376 is currently listed for sale with an asking price of $323,000. This property was built in 2023 and has 3 bedrooms and 2 full and 1 partial baths with 1877 sq. ft. Bulldawg Lane is located in the BROOKE VALLEY subdivision. Search BROOKE VALLEY real estate on www.townsendrealestate.com today.