
BEDS3
BATHS2 full
SQUARE FEET1,046
MLS#766484
STATUSActive
PROPERTY TYPEResidential - Single Family
SUBDIVISIONVILLAGE GRN
Property Description
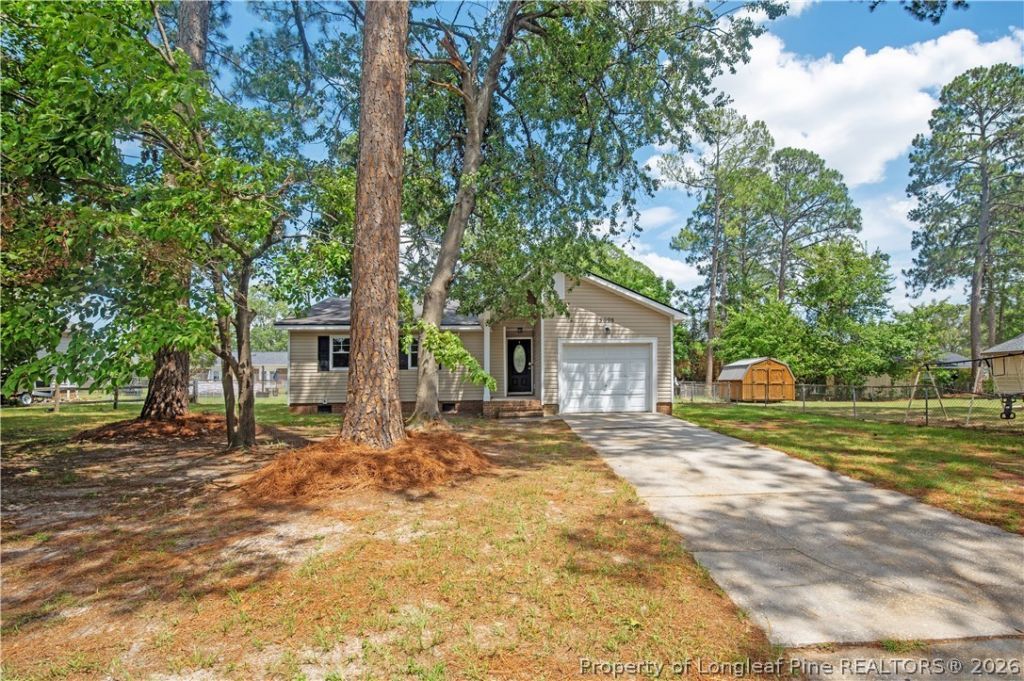
Welcome home to this beautifully updated 3-bedroom, 2-bath ranch in the desirable Village Green subdivision. This move-in ready home features a completely remodeled kitchen with new cabinets, countertops, pantry, sink, stove, dishwasher, and microwave (2024), plus a new tile floor and refrigerator (2026). The hall bathroom was remodeled in 2025, both bathrooms received new tile flooring in 2026, and the interior was freshly painted in July 2026. Additional updates include new vinyl siding (2025), a fully encapsulated crawlspace with dehumidifier (2024), a roof replaced in 2017, new kitchen and hallway lighting, and new door hardware throughout. Enjoy the fully fenced backyard, attached garage, and a convenient location just minutes from Fort Bragg, shopping, dining, and schools. With the big-ticket updates already complete, all thats left to do is move in, unpack, and start enjoying everything this beautifully updated home has to offer. Seller offering $3,000.00 towards concessions with acceptable offer. Listing firm does not hold EMD. For additional questions please contact Ashleigh Yarbrough at 828-640-4995 or ashleigh@onnitrealtygroup.com
Property Features
Property Type: Residential - Single Family
Basement: None
Cooling: Electric
Fenced: Yes
Garage: 1 car attached
Home Style: One Story
Stories: 1.0
Year Built: 1980
Amenities
Bathtub
Ceiling Fan(s)
Eat-in Kitchen
Kitchen/Dining Combo
Primary Downstairs
Tub Shower
Deck
Fence
Feature Descriptions
Appliances: Dishwasher, Electric Oven, Electric Range, Electric Water Heater, Refrigerator, Stainless Steel Appliance(s), Water Heater
Exclusions: staging items
Exterior: Vinyl Siding
Fencimg: Back Yard, Yard Fenced
Fireplace: None
Flooring: Luxury Vinyl Plank, Tile
Laundry: Washer Hookup, Dryer Hookup, In Garage
Lot: 1/4 to 1/2 Acre Lot
Parking: Attached, Garage
Parking Notes: Attached, Garage
Patio/Porch: Covered, Deck, Porch
Security: Smoke Detector(s)
Sewer: Public Sewer
Water: Public
Local Schools
High School: South View Senior High
Middle School: Hope Mills Middle School
Listed By / Shown By
Listed By
Agency Name: ONNIT REALTY GROUP
Agency Phone: 910-835-5537
Shown By
Agency Title: Townsend Real Estate
Agency Phone: 910-323-1110

Estimate Your Payment
Estimated Payment
$ 498.41 per month $440.66 Principal & Interest $0.00 Property Tax (data not provided by mls) $57.75 Homeowner's Insurance
3695 Applegate Road | MLS# 766484
This single family home located at 3695 Applegate Road, Hope Mills, NC 28348 is currently listed for sale with an asking price of $198,000. This property was built in 1980 and has 3 bedrooms and 2 full baths with 1046 sq. ft. Applegate Road is located in the VILLAGE GRN subdivision. Search VILLAGE GRN real estate on www.townsendrealestate.com today.