
BEDS4
BATHS2 full 2 partial
SQUARE FEET3,120
MLS#768872
STATUSActive
PROPERTY TYPEResidential - Single Family
SUBDIVISIONKINGSFORD
Property Description
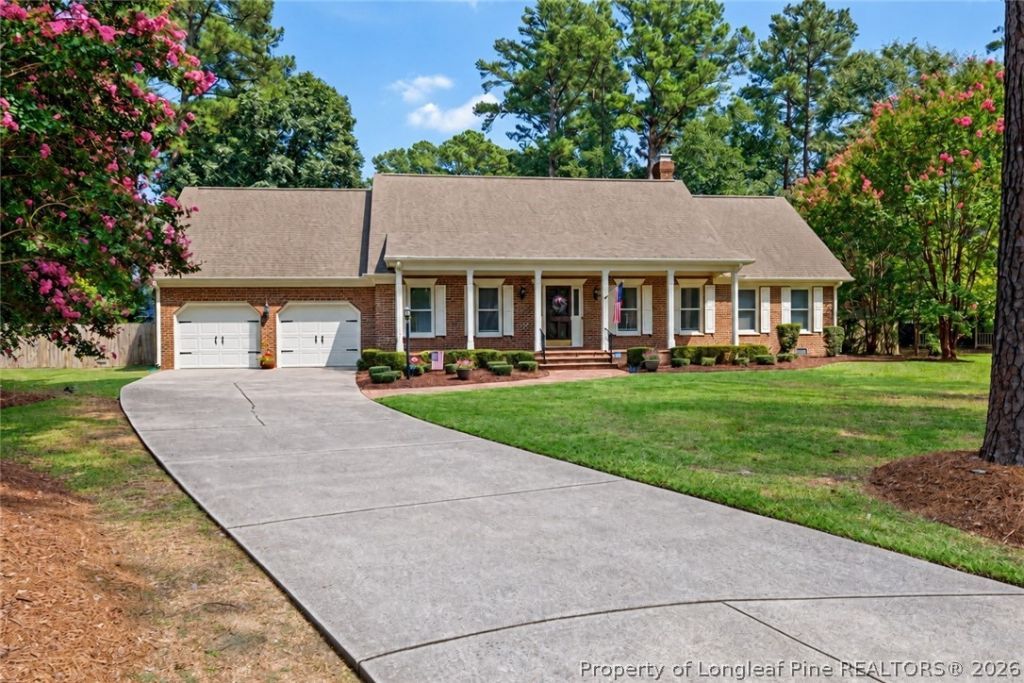
Welcome to 3691 Macqueen Court, ideally situated on an interior cul-de-sac lot in desirable Kingsford. This well-maintained two-story brick home offers 4 bedrooms plus a bonus room, 2 full baths and 2 half baths, with the convenience of the owners suite located on the main level. Fresh interior and exterior paint gives the home a clean, move-in-ready feel, while traditional woodwork, built-ins and hardwood flooring in portions of the main level add character. The kitchen features granite countertops, stainless steel appliances, abundant cabinetry and a large peninsula with bar seating. Generous living spaces provide plenty of room to spread out and entertain, while the light-filled sunroom overlooking the backyard is a standout feature. Upstairs youll find additional bedrooms plus a spacious bonus room over the two-car garage with its own half bathâ??giving this flexible space plenty of possibilities for a home office, media room, playroom or guest area. Outside, enjoy a classic brick exterior, mature landscaping, backyard patio and two-car garage. Conveniently located near Cape Fear Valley Medical Center, restaurants, shopping and other Fayetteville amenities.
Property Features
Property Type: Residential - Single Family
Basement: CrawlSpace
Fenced: Yes
Fireplaces: 1
Garage: 2 car attached
Heating: HeatPump
Home Style: TwoStory
Stories: 2.0
Year Built: 1987
Amenities
CeilingFans
SeparateFormalDiningRoom
EntranceFoyer
EatInKitchen
GraniteCounters
JettedTub
PrimaryDownstairs
SeparateShower
WalkInClosets
WindowTreatments
Fence
SprinklerIrrigation
Patio
Feature Descriptions
Appliances: Microwave
Door Features: StormDoors
Exclusions: NONE
Exterior: BrickVeneer
Fencimg: BackYard
Fireplace: Masonry
Flooring: Carpet, CeramicTile, Hardwood
HOA Fee: 130/ Annually
Laundry: WasherHookup, DryerHookup
Lot: QuarterToHalfAcreLot, CulDeSac
Parking: Attached, Garage
Parking Notes: Attached, Garage
Patio/Porch: Patio
Sewer: PublicSewer
Water: Public
Window: Blinds, InsulatedWindows
Local Schools
High School: Terry Sanford Senior High
Middle School: Max Abbott Middle School
Elementary School: Vanstory Hills Elementary (3-5)
Listed By / Shown By

Listed By
Agency Name: TOWNSEND REAL ESTATE
Agent Name: Vance Townsend
Agency Phone: (910) 489-9300
Estimate Your Payment
Estimated Payment
$ 1,308.96 per month $1,157.29 Principal & Interest $0.00 Property Tax (data not provided by mls) $151.67 Homeowner's Insurance
3691 Macqueen Court | MLS# 768872
This single family home located at 3691 Macqueen Court , Fayetteville, NC 28314 is currently listed for sale by TOWNSEND REAL ESTATE, with an asking price of $520,000. This property was built in 1987 and has 4 bedrooms and 2 full and 2 partial baths with 3120 sq. ft. Macqueen Court is located in the KINGSFORD subdivision. Search KINGSFORD real estate on www.townsendrealestate.com today.