
BEDS4
BATHS2 full 1 partial
SQUARE FEET1,950
MLS#766631
STATUSActive
PROPERTY TYPEResidential - Single Family
SUBDIVISIONYORKSHIRE PLANT
Property Description
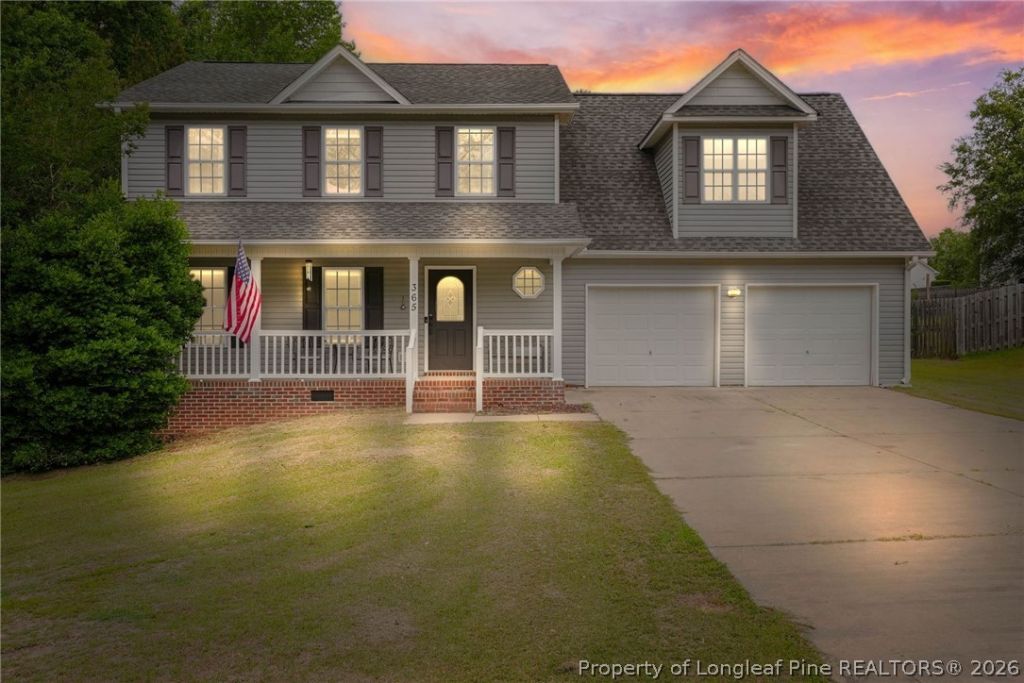
Welcome to this inviting 1,950 sq ft home offering 4 bedrooms and 2.5 baths on a generous 0.62-acre lot. Designed for comfortable everyday living and easy entertaining, this home combines practical layouts with desirable outdoor spaces. Step onto the covered front porch and into a well-appointed interior. The spacious primary bedroom features an attached office or flex room???perfect for a home workspace, nursery, or private retreat. Convenient upstairs laundry keeps daily routines streamlined. Three additional bedrooms and 2.5 baths provide flexible accommodations for family or guests. Outside, enjoy the private back deck ideal for grilling, dining, or relaxing, while the oversized 2-car garage with extra storage space keeps vehicles and gear organized. With nearly two-thirds of an acre, there???s room to garden, play, or simply unwind in your own outdoor oasis. A wonderful blend of space, function, and curb appeal???schedule your showing today. Seller is offer a $3,500 credit to the buyer!
Property Features
Property Type: Residential - Single Family
Basement: Crawl Space
Cooling: Central Air
Fireplaces: 1
Garage: 2 car attached
Home Style: Two Story
Lot Size: 0.62 Acres
Stories: 2.0
Year Built: 2003
Amenities
Breakfast Bar
Breakfast Area
Ceiling Fan(s)
Dining Area
Separate/Formal Dining Room
Walk-In Closet(s)
Deck
Porch
Feature Descriptions
Appliances: Built-In Electric Oven, Dishwasher, Electric Cooktop, Microwave, Refrigerator
Exclusions: None
Exterior: Vinyl Siding
Fireplace: Gas Log
Flooring: Carpet, Hardwood, Tile
Formal Dining: Yes
Laundry: Upper Level
Parking: Attached, Garage
Parking Notes: Attached, Garage
Patio/Porch: Deck, Front Porch, Porch
Sewer: Septic Tank
Water: Public
Local Schools
High School: Harnett Co Schools
Middle School: Harnett Co Schools
Listed By / Shown By
Listed By
Agency Name: LPT REALTY LLC
Agency Phone: 877-366-2213
Shown By
Agency Title: Townsend Real Estate
Agency Phone: 910-323-1110

Estimate Your Payment
Estimated Payment
$ 752.65 per month $665.44 Principal & Interest $0.00 Property Tax (data not provided by mls) $87.21 Homeowner's Insurance
365 Yorkshire Drive | MLS# 766631
This single family home located at 365 Yorkshire Drive, Cameron, NC 28326 is currently listed for sale with an asking price of $299,000. This property was built in 2003 and has 4 bedrooms and 2 full and 1 partial baths with 1950 sq. ft. Yorkshire Drive is located in the YORKSHIRE PLANT subdivision. Search YORKSHIRE PLANT real estate on www.townsendrealestate.com today.