
BEDS4
BATHS2 full
SQUARE FEET1,791
MLS#767597
STATUSActive
PROPERTY TYPEResidential - Single Family
Property Description
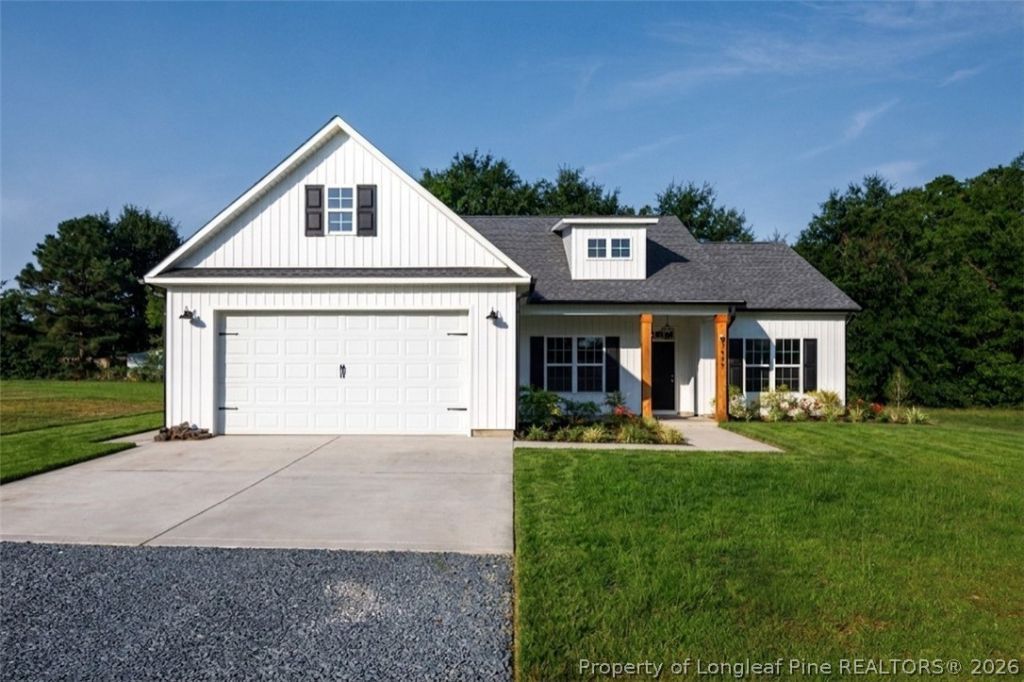
Welcome home to this beautiful 4-bedroom, 2-bath ranch-style home sitting on just over an acre with NO HOA! This home offers plenty of space inside and out, along with modern finishes and a comfortable, open floor plan. As you walk in, you???ll find a spacious living area that opens directly into the kitchen, making it easy to enjoy everyday living or entertain family and friends. The kitchen features quartz countertops, soft-close cabinets, stainless steel appliances, and a large island with additional seating. The electric log fireplace adds a cozy touch to the main living space. The primary bedroom offers its own private retreat with a walk-in closet and en suite bathroom featuring dual vanities, a walk-in shower, and a large garden tub. Three additional bedrooms provide plenty of room for family, guests, an office, or whatever fits your needs. One of the highlights of this property is the just over an acre lot. There is plenty of outdoor space to enjoy, whether you want to entertain, garden, create a play area, or simply enjoy having a little more room around you. Conveniently located near the Golfview walking track and I-295, you can enjoy the extra space and peaceful setting without being too far from shopping, dining, and other conveniences.
Property Features
Property Type: Residential - Single Family
Basement: None
Cooling: Central Air, Electric
Fireplaces: 1
Garage: 2 car attached
Heating: Exhaust Fan
Home Style: Ranch
Lot Size: 1.24 Acres
Year Built: 2025
Amenities
Ceiling Fan(s)
Crown Molding
Dining Area
Coffered Ceiling(s)
Separate/Formal Dining Room
Double Vanity
Eat-in Kitchen
Garden Tub/Roman Tub
Kitchen Exhaust Fan
Kitchen Island
Kitchen/Dining Combo
Bath in Primary Bedroom
Open Floorplan
Pantry
Quartz Counters
Separate Shower
Walk-In Closet(s)
Walk-In Shower
Rain Gutters
Feature Descriptions
Appliances: Dishwasher, Electric Cooktop, Exhaust Fan, Electric Oven, Microwave, Stainless Steel Appliance(s)
Exclusions: None
Exterior: Board & Batten Siding, Vinyl Siding
Fireplace: Electric
Flooring: Luxury Vinyl, Luxury VinylTile, Carpet
Formal Dining: Yes
Laundry: Washer Hookup, Dryer Hookup
Lot: 1-2 Acres
Parking: Attached, Garage
Parking Notes: Attached, Garage
Patio/Porch: Covered, Patio, Porch
Security: Smoke Detector(s)
Sewer: Septic Tank
Water: Well
Local Schools
High School: South View Senior High
Middle School: Hope Mills Middle School
Listed By / Shown By
Listed By
Agency Name: FAMILY OF FAITH REALTY
Agency Phone: 910-776-6496
Shown By
Agency Title: Townsend Real Estate
Agency Phone: 910-323-1110

Estimate Your Payment
Estimated Payment
$ 886.07 per month $783.40 Principal & Interest $0.00 Property Tax (data not provided by mls) $102.67 Homeowner's Insurance
3649 Quarter Horse Run | MLS# 767597
This single family home located at 3649 Quarter Horse Run, Parkton, NC 28371 is currently listed for sale with an asking price of $352,000. This property was built in 2025 and has 4 bedrooms and 2 full baths with 1791 sq. ft. Search Parkton real estate on www.townsendrealestate.com today.