
BEDS4
BATHS2 full 1 partial
SQUARE FEET1,971
MLS#767270
STATUSActive
PROPERTY TYPEResidential - Single Family
SUBDIVISIONHILLENDALE
Property Description
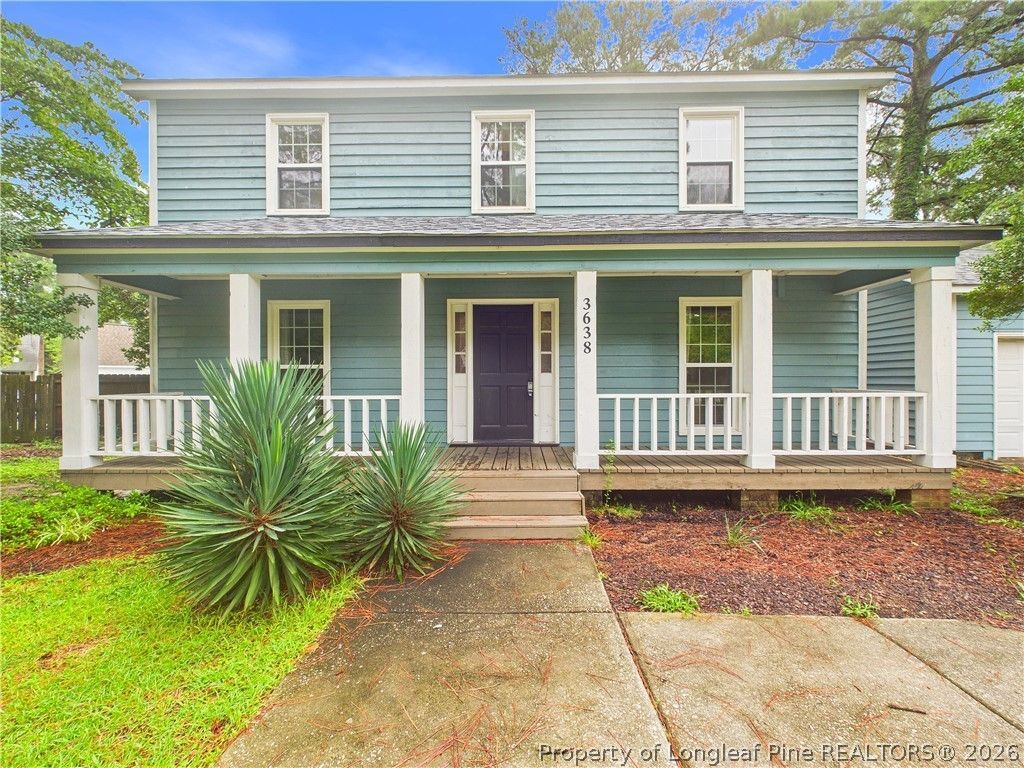
Move-in ready and thoughtfully updated, this two-story home offers 4 bedrooms and 2.5 baths in the established Hillendale subdivision. The refreshed kitchen features new granite countertops, a tile backsplash, and new appliances, along with a center island that provides prep space and casual seating. A dining area just off the kitchen opens to the main living space for a comfortable, connected layout, while a separate formal dining room offers room for larger gatherings. The living area is anchored by a fireplace, and all four bedrooms are located upstairs. Outside, a covered front porch, concrete patio, and level 0.30-acre lot with mature landscaping give you room to spread out. Attached garage, central heat and air. No HOA. Convenient to Ramsey Street shopping and dining, I-295, Methodist University, and Fort Bragg. Nothing to do but move in.
Property Features
Property Type: Residential - Single Family
Basement: Crawl Space
Cooling: Central Air
Fenced: Yes
Fireplaces: 1
Garage: 1 car attached
Heating: Electric, Forced Air
Home Style: Two Story
Lot Size: 0.30 Acres
Stories: 2.0
Year Built: 1979
Amenities
Attic
Bathtub
Ceiling Fan(s)
Dining Area
Separate/Formal Dining Room
Eat-in Kitchen
Granite Counters
Kitchen Island
Kitchen/Dining Combo
Bath in Primary Bedroom
Open Floorplan
Pull Down Attic Stairs
Window Treatments
Fence
Porch
Patio
Feature Descriptions
Appliances: Cooktop, Dishwasher, Electric Cooktop, Electric Oven, Electric Range, Electric Water Heater, Microwave, Range
Community Features: Street Lights
Exclusions: None
Exterior: Frame, Wood Siding
Fencimg: Back Yard, Yard Fenced
Fireplace: Family Room
Flooring: Vinyl, Carpet
Formal Dining: Yes
Laundry: Washer Hookup, Dryer Hookup, Main Level, In Unit
Lot: 1/4 to 1/2 Acre Lot, Cleared, Level
Lot Dimensions: 100 x 138 x 61 x 91 x 57
Parking: Attached, Garage
Parking Notes: Attached, Garage
Patio/Porch: Covered, Front Porch, Patio, Porch
Security: yes
Security: Security System
Sewer: Public Sewer
Topography: Cleared, Level
Water: Public
Window: Blinds
Local Schools
High School: E. E. Smith High
Middle School: Nick Jeralds Middle School
Listed By / Shown By
Listed By
Agency Name: CENTURY 21 Family Realty
Agency Phone: 910-321-1002
Shown By
Agency Title: Townsend Real Estate
Agency Phone: 910-323-1110

Estimate Your Payment
Estimated Payment
$ 712.38 per month $629.84 Principal & Interest $0.00 Property Tax (data not provided by mls) $82.54 Homeowner's Insurance
3638 Thorndike Drive | MLS# 767270
This single family home located at 3638 Thorndike Drive, Fayetteville, NC 28311 is currently listed for sale with an asking price of $283,000. This property was built in 1979 and has 4 bedrooms and 2 full and 1 partial baths with 1971 sq. ft. Thorndike Drive is located in the HILLENDALE subdivision. Search HILLENDALE real estate on www.townsendrealestate.com today.