
BEDS3
BATHS2 full 1 partial
SQUARE FEET1,850
MLS#767522
STATUSActive
PROPERTY TYPEResidential - Townhouse
SUBDIVISIONWATERFORD VILLAS
Property Description
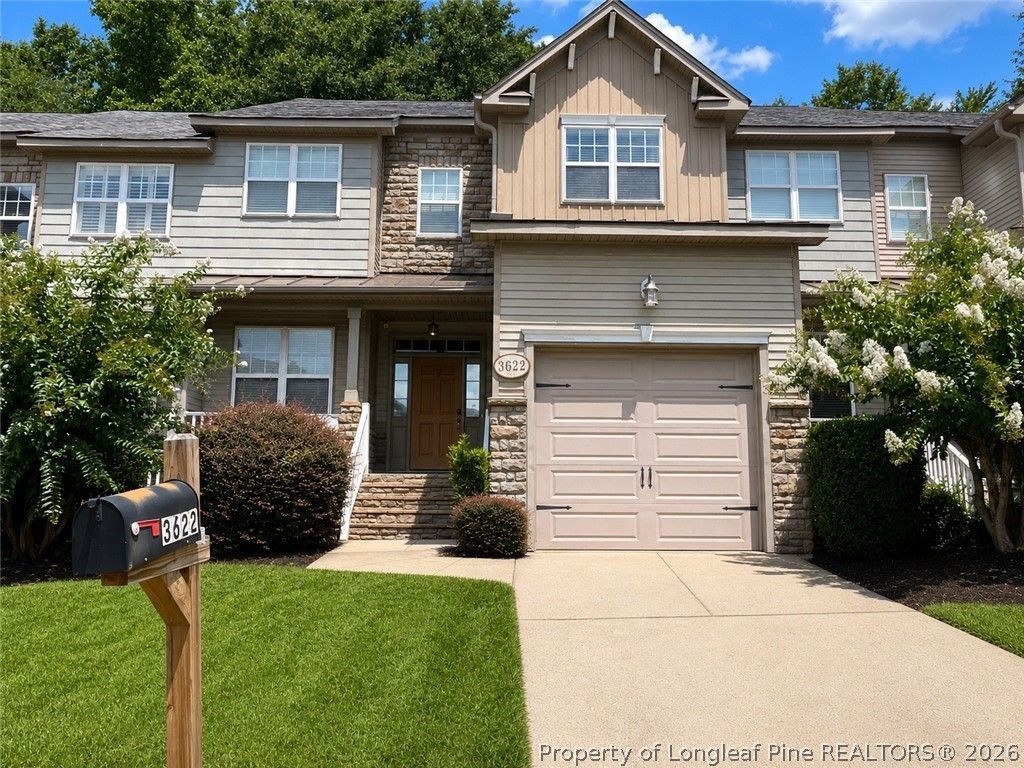
Welcome to 3622 Cocoanut Court! Priced at $250,000, this spacious 3-bedroom, 2.5-bath townhome offers an impressive combination of comfort, character, and thoughtful architectural details. Step inside to find beautiful hardwood flooring, extensive crown molding and trim work, and a formal dining room featuring elegant wainscoting and a striking coffered ceiling. The kitchen offers abundant cabinetry, stainless-steel appliances, a center island, and a breakfast bar overlooking the living room. A fireplace creates a welcoming focal point. Upstairs, a versatile loft provides additional room for a home office, media area, or second living space. The spacious primary suite features a tray ceiling, a generous walk-in closet, and a private bath with dual vanities, a jetted tub, and a separate shower. Two additional bedrooms and another full bath complete the upper level. Additional highlights include an attached garage and a new HVAC system installed in April 2025. Conveniently located near shopping, dining, and Fort Bragg, this distinctive home offers plenty of space and style. Schedule your showing today!
Property Features
Property Type: Residential - Townhouse
Basement: Crawl Space
Cooling: Central Air, Electric
Fireplaces: 1
Garage: 1 car attached
Lot Size: 0.02 Acres
Year Built: 2007
Amenities
Breakfast Bar
Bookcases
Cathedral Ceiling(s)
Separate/Formal Dining Room
Entrance Foyer
Jetted Tub
Kitchen Island
Primary Downstairs
Loft
Pantry
Recessed Lighting
Smooth Ceilings
Separate Shower
Vaulted Ceiling(s)
Deck
Porch
Feature Descriptions
Appliances: Dishwasher, Microwave, Range, Refrigerator, Stainless Steel Appliance(s)
Exclusions: N/A
Exterior: Stone Veneer, Vinyl Siding, Wood Siding
Fireplace: Factory Built
Flooring: Carpet, Ceramic Tile, Hardwood
Formal Dining: Yes
HOA Fee: 86.82/ Monthly
Laundry: Washer Hookup, Dryer Hookup
Lot: < 1/4 Acre, Cul-De-Sac
Parking: Attached, Garage
Parking Notes: Attached, Garage
Patio/Porch: Deck, Front Porch, Porch
Sewer: Public Sewer
Water: Public
Local Schools
High School: Westover Senior High
Middle School: Westover Middle School
Listed By / Shown By
Listed By
Agency Name: THE PROPERTY EMPORIUM
Agency Phone: 910-424-2110
Shown By
Agency Title: Townsend Real Estate
Agency Phone: 910-323-1110

Estimate Your Payment
Estimated Payment
$ 629.31 per month $556.39 Principal & Interest $0.00 Property Tax (data not provided by mls) $72.92 Homeowner's Insurance
3622 Cocoanut Court | MLS# 767522
This townhouse located at 3622 Cocoanut Court, Fayetteville, NC 28314 is currently listed for sale with an asking price of $250,000. This property was built in 2007 and has 3 bedrooms and 2 full and 1 partial baths with 1850 sq. ft. Cocoanut Court is located in the WATERFORD VILLAS subdivision. Search WATERFORD VILLAS real estate on www.townsendrealestate.com today.