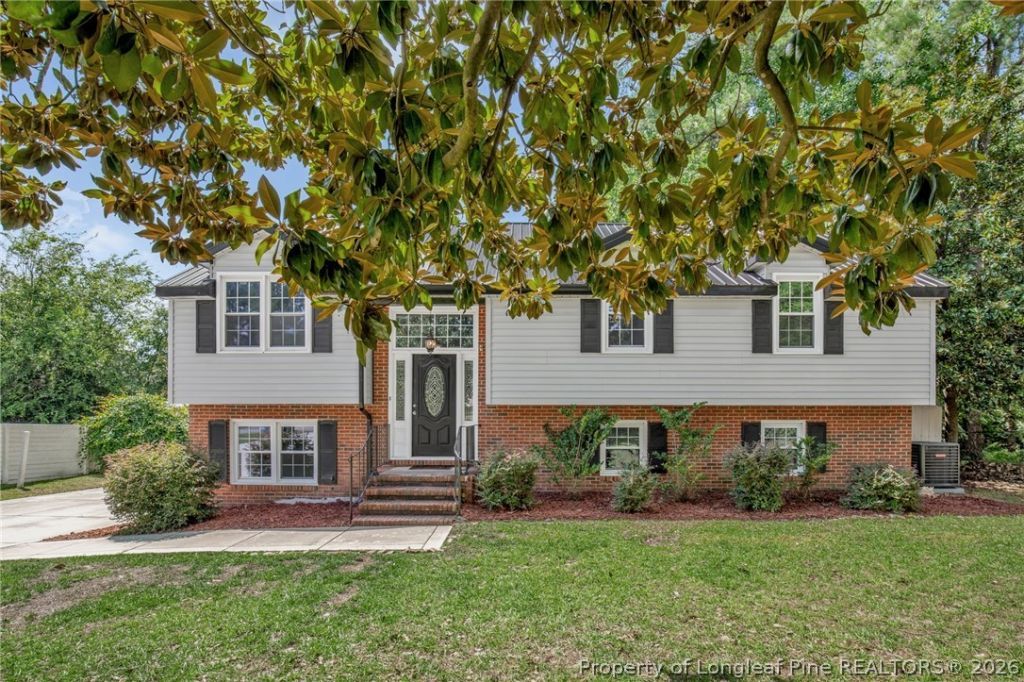

BEDS5
BATHS2 full 1 partial
SQUARE FEET2,492
MLS#768357
STATUSActive
PROPERTY TYPEResidential - Single Family
SUBDIVISIONCLIFTON FORGE
Property Description
** Back on the market at no fault to the seller. Full inspection report with noted repairs and invoices in transdesk.** Sellers are offering $10,000 to use as you choose - towards rate buy downs, closing costs, allowances, etc! Step into this incredibly versatile 5-bedroom, 2.5-bathroom split-level home designed for comfortable living and ultimate flexibility. Beautifully updated and light-filled, the interior features minimal carpet throughout for easy maintenance. The main upper level boasts a formal living room, an updated kitchen complete with granite countertops and sleek finishes, three spacious bedrooms, and direct access to a huge second-story back deck-perfect for outdoor dining and entertaining. Downstairs, discover a cozy lower-level den featuring a warm fireplace, along with two additional bedrooms-ideal for a private guest suite, home office, or extended family setup. The laundry room has been thoughtfully converted into a multi-use indoor gym, workshop, or hobby room, giving you dedicated space for your active lifestyle or creative projects. Outside, enjoy peace of mind with a durable metal roof and relax in your private, lushly landscaped backyard surrounded by mature greenery. Situated just minutes-and within comfortable walking distance-from Hope Mills Lake and vibrant Downtown Hope Mills. Enjoy quick access to parks, local dining, shopping, and recreation!
Property Features
Property Type: Residential - Single Family
Basement: None
Cooling: Central Air
Fenced: Yes
Fireplaces: 1
Heating: Heat Pump
Home Style: Split Level
Lot Size: 0.32 Acres
Year Built: 1973
Amenities
Ceiling Fan(s)
Den
Double Vanity
Eat-in Kitchen
Granite Counters
Storage
Deck
Fence
Fire Pit
Storage
Feature Descriptions
Appliances: Dishwasher, Electric Range, Disposal, Microwave, Refrigerator
Exclusions: None
Exterior: Brick Veneer
Fencimg: Yard Fenced
Fireplace: Family Room, Masonry
Flooring: Carpet, Luxury Vinyl Plank
Laundry: Washer Hookup, Dryer Hookup
Lot: 1/4 to 1/2 Acre Lot
Patio/Porch: Covered, Deck
Sewer: Public Sewer
Water: Public
Local Schools
High School: South View Senior High
Middle School: South View Middle School
Listed By / Shown By
Listed By
Agency Name: KELLER WILLIAMS REALTY (FAYETTEVILLE)
Agency Phone: 910-222-2800
Shown By
Agency Title: Townsend Real Estate
Agency Phone: 910-323-1110

Estimate Your Payment
Estimated Payment
$ 780.34 per month $689.93 Principal & Interest $0.00 Property Tax (data not provided by mls) $90.42 Homeowner's Insurance
3614 Lakeshore Drive | MLS# 768357
This single family home located at 3614 Lakeshore Drive, Hope Mills, NC 28348 is currently listed for sale with an asking price of $310,000. This property was built in 1973 and has 5 bedrooms and 2 full and 1 partial baths with 2492 sq. ft. Lakeshore Drive is located in the CLIFTON FORGE subdivision. Search CLIFTON FORGE real estate on www.townsendrealestate.com today.