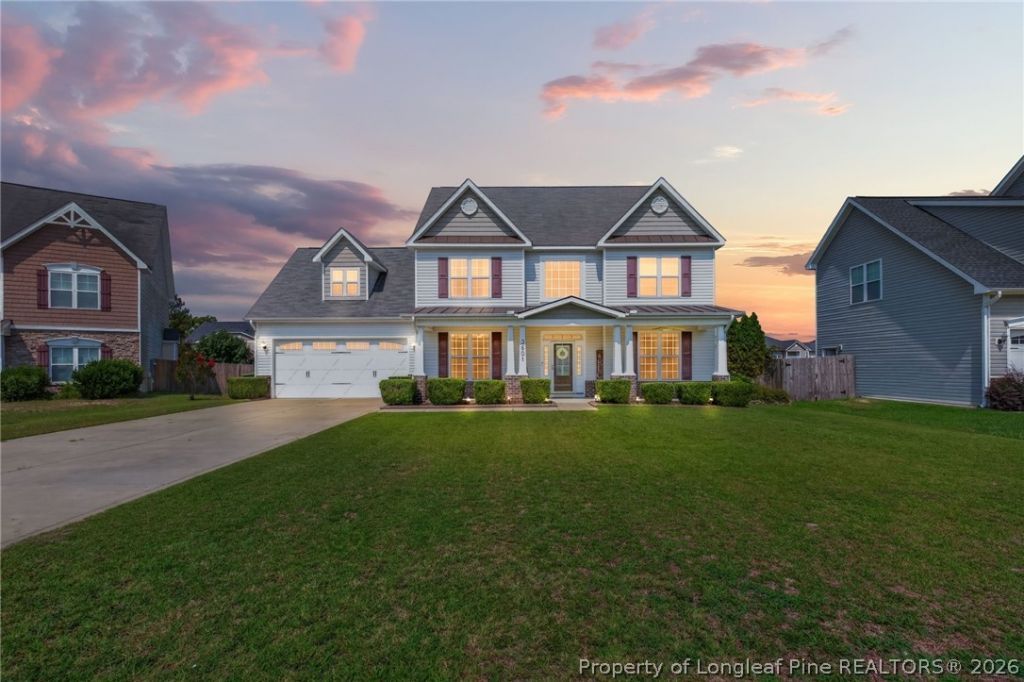

BEDS5
BATHS2 full 1 partial
SQUARE FEET2,771
MLS#766424
STATUSActive
PROPERTY TYPEResidential - Single Family
SUBDIVISIONCASTLEFIELD AT MILLSTONE
Property Description
If space, convenience, and a home thats been well cared for are at the top of your wish list, this one is worth a look! This beautifully maintained home in Castlefield at Millstone offers formal living and dining rooms, engineered flooring throughout the main level, an updated kitchen with granite countertops, stainless steel appliances, and modern light fixtures, plus a cozy living room with a fireplace. Upstairs youll find newer carpet, an oversized primary suite with a walk-in closet, garden tub, separate shower, and double vanity, along with three additional bedrooms and a bonus room that can easily serve as a fifth bedroom. Enjoy the fully fenced backyard with a storage shed and a garage with plenty of extra storage. Conveniently located near shopping, dining, entertainment, Hope Mills Medical Home, and an easy commute to Fort Bragg. This one checks all the boxes!
Property Features
Property Type: Residential - Single Family
Basement: None
Cooling: Central Air
Fenced: Yes
Fireplaces: 1
Garage: 2 car attached
Heating: Heat Pump
Home Style: Two Story
Lot Size: 0.23 Acres
Stories: 2.0
Year Built: 2009
Amenities
Ceiling Fan(s)
Separate/Formal Dining Room
Double Vanity
Entrance Foyer
Eat-in Kitchen
Separate/Formal Living Room
Granite Counters
Garden Tub/Roman Tub
Kitchen Island
Window Treatments
Fence
Porch
Storage
Feature Descriptions
Appliances: Dishwasher, Microwave, Range
Exclusions: REFRIGERATOR IN HOME, WASHER AND DRYER, SMART LOCKS, SMART THERMOSTATS
Exterior: Stone Veneer, Vinyl Siding
Fencimg: Back Yard
Fireplace: Factory Built
Flooring: Carpet, Luxury Vinyl Plank
Formal Dining: Yes
HOA Fee: 32/ Monthly
Laundry: Washer Hookup, Dryer Hookup, Main Level
Lot: < 1/4 Acre, Cul-De-Sac
Parking: Attached, Garage
Parking Notes: Attached, Garage
Patio/Porch: Front Porch, Porch
Sewer: Public Sewer
Water: Public
Window: Blinds
Local Schools
High School: South View Senior High
Middle School: South View Middle School
Elementary School: C. Wayne Collier Elementary
Listed By / Shown By
Listed By
Agency Name: REAL BROKER LLC
Agency Phone: (919) 348-2585
Shown By
Agency Title: Townsend Real Estate
Agency Phone: 910-323-1110

Estimate Your Payment
Estimated Payment
$ 956.30 per month $845.49 Principal & Interest $0.00 Property Tax (data not provided by mls) $110.80 Homeowner's Insurance
3601 Castlefield Lane | MLS# 766424
This single family home located at 3601 Castlefield Lane, Fayetteville, NC 28306 is currently listed for sale with an asking price of $379,900. This property was built in 2009 and has 5 bedrooms and 2 full and 1 partial baths with 2771 sq. ft. Castlefield Lane is located in the CASTLEFIELD AT MILLSTONE subdivision. Search CASTLEFIELD AT MILLSTONE real estate on www.townsendrealestate.com today.