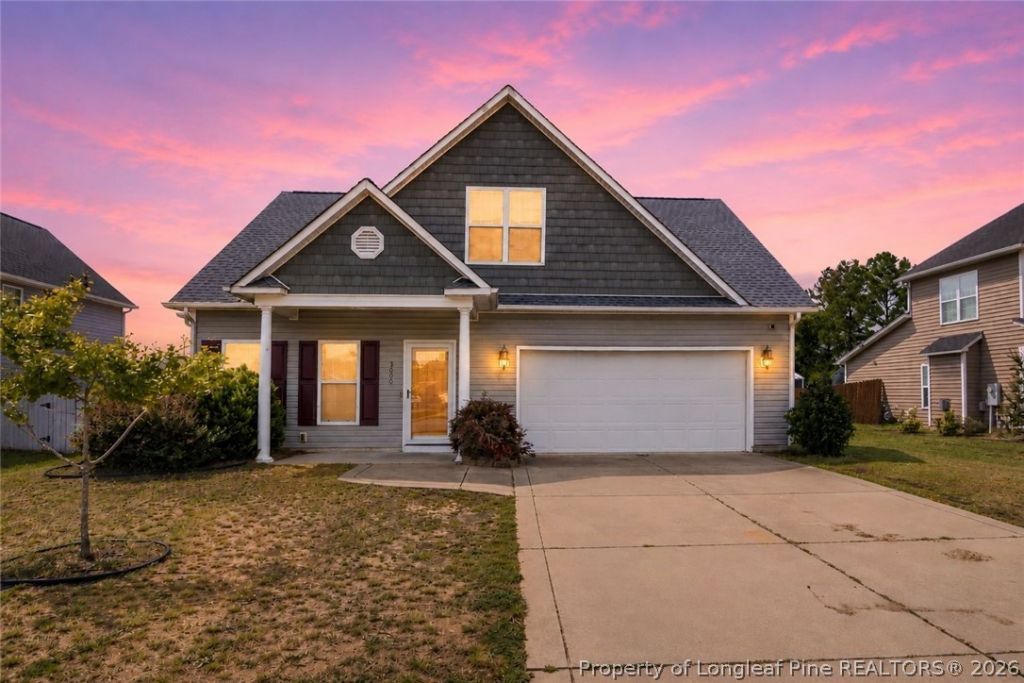

BEDS3
BATHS2 full 1 partial
SQUARE FEET1,961
MLS#768335
STATUSActive
PROPERTY TYPEResidential - Single Family
SUBDIVISIONCROSSWINDS
Property Description
Welcome home to 3600 Crosswinds Drive! This home has a comfortable layout with plenty of room to make it your own. The living room has a cozy fireplace and flows right into the kitchen, making it easy to enjoy time together or have friends over. The main bedroom is downstairs with its own bathroom and walk-in closet. Upstairs, you???ll find two more bedrooms and a loft that gives you extra space for a playroom, office, or second living room. Out back, there???s a fenced yard with plenty of space to relax, play, or enjoy a cookout. You???ll also have a 2-car garage for parking and extra storage. Located in Hope Mills and close to shopping, food, and an easy drive into Fayetteville. This could be the one you???ve been waiting for!
Property Features
Property Type: Residential - Single Family
Basement: Crawl Space
Fireplaces: 1
Garage: 2 car attached
Heating: Electric, Forced Air, Heat Pump
Home Style: Two Story
Lot Size: 0.23 Acres
Stories: 2.0
Year Built: 2009
Amenities
Ceiling Fan(s)
Entrance Foyer
Eat-in Kitchen
Garden Tub/Roman Tub
Kitchen Island
Separate Shower
Walk-In Closet(s)
Patio
Feature Descriptions
Appliances: Dishwasher, Disposal, Microwave, Range
Exclusions: None
Exterior: Frame, Shake Siding, Vinyl Siding
Fireplace: Gas, Gas Log, Vented
Flooring: Carpet, Luxury Vinyl Plank
Laundry: Washer Hookup, Dryer Hookup
Lot: < 1/4 Acre
Lot Dimensions: 27 x 39 x 6 x 148 x 59 x 149
Parking: Attached, Garage
Parking Notes: Attached, Garage
Patio/Porch: Patio
Security: Security System, Smoke Detector(s)
Security: yes
Sewer: Public Sewer
Water: Public
Window: Insulated Windows
Local Schools
High School: South View Senior High
Middle School: South View Middle School
Elementary School: Elizabeth Cashwell Elementary
Listed By / Shown By
Listed By
Agency Name: JET REAL ESTATE SERVICE
Agency Phone: 610-938-3385
Shown By
Agency Title: Townsend Real Estate
Agency Phone: 910-323-1110

Estimate Your Payment
Estimated Payment
$ 717.41 per month $634.29 Principal & Interest $0.00 Property Tax (data not provided by mls) $83.13 Homeowner's Insurance
3600 Crosswinds Drive | MLS# 768335
This single family home located at 3600 Crosswinds Drive, Hope Mills, NC 28348 is currently listed for sale with an asking price of $285,000. This property was built in 2009 and has 3 bedrooms and 2 full and 1 partial baths with 1961 sq. ft. Crosswinds Drive is located in the CROSSWINDS subdivision. Search CROSSWINDS real estate on www.townsendrealestate.com today.