
BEDS4
BATHS2 full 1 partial
SQUARE FEET2,260
MLS#100580757
STATUSActive
PROPERTY TYPEResidential - Single Family
SUBDIVISIONDowntown
SCHOOLMoore County Schools
Property Description
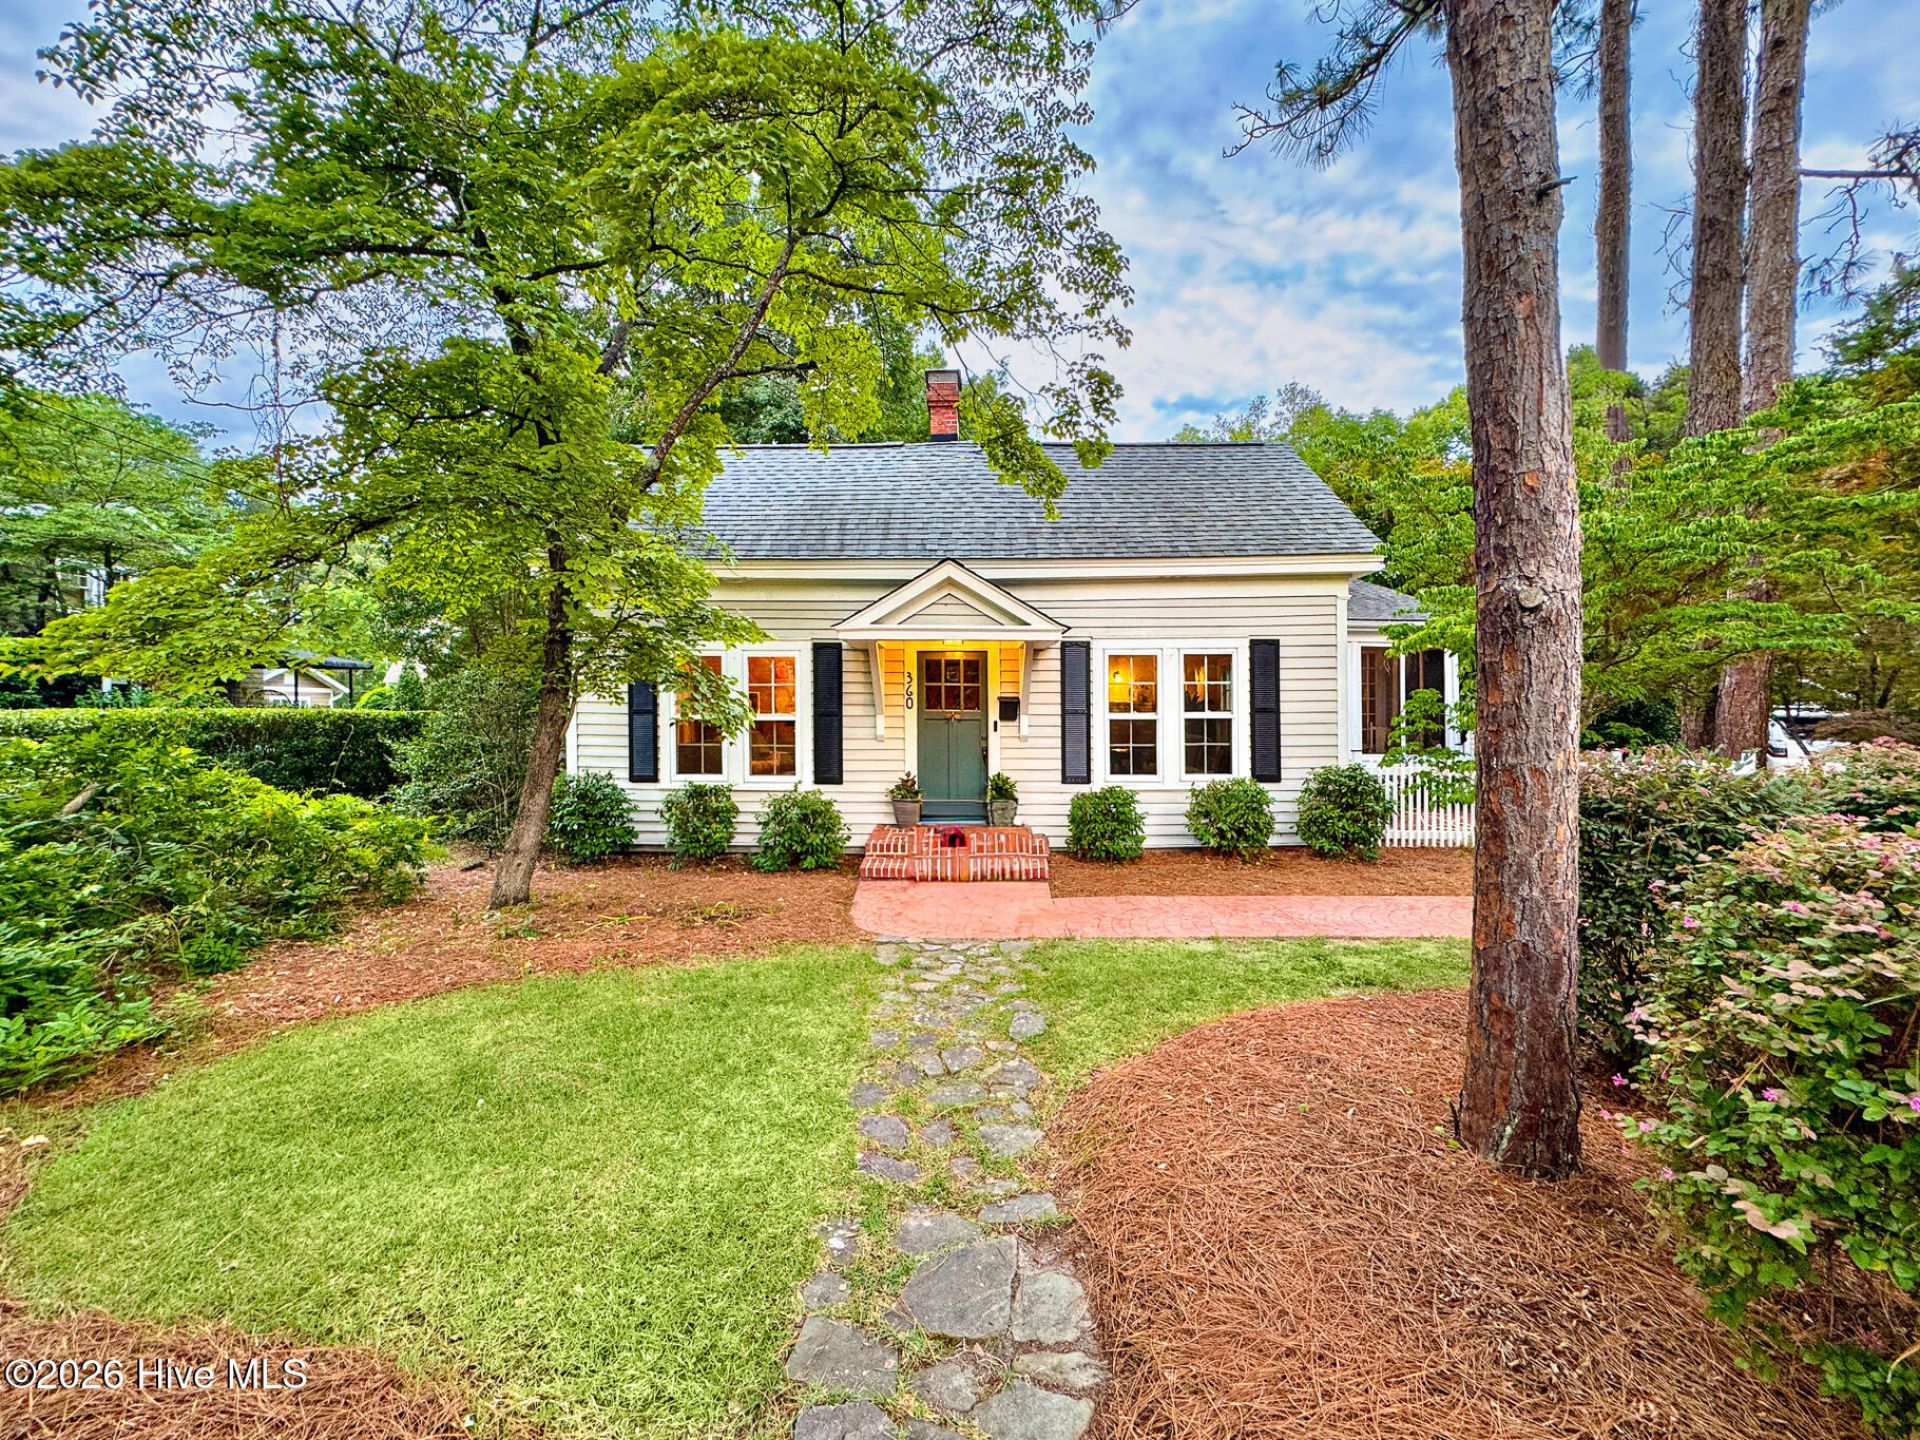
A rare historic downtown Southern Pines home with genuine soul, thoughtful updates, and a story.A contributing structure within the National Register-listed Southern Pines Historic District, this circa-1915 home offers the rare combination of historic craftsmanship, thoughtful updates, generous storage, and walkable downtown living in the heart of Southern Pines. The National Register continuation sheet lists 360 S. Ashe St. as a contributing structure and specifically notes the screened porch, French doors, sash windows, rear additions, and central corbelled-cap chimney. Lovingly cared for and updated over the years as both a real home and an artist's studio, the home retains the warmth and craftsmanship that make older Southern Pines homes so special -- original hardwood floors, high ceilings, three fireplaces, French doors, built-ins, oversized windows, and architectural details that simply cannot be replicated in newer construction. This is not a neglected historic house waiting to be rescued; it is a soulful, livable home with original details still intact.For added buyer confidence, a professional pre-listing appraisal was completed on June 9, 2026 and valued the property at $781,000. The home's history adds another layer of charm. Local historians have connected the property to Dr. Ernest Poate, a physician, psychiatrist, and mystery novelist who wrote under the pen name Arthur Mallory -- a fitting 1930s chapter for a home in a town long loved by doctors, writers, artists, and creative professionals. That same creative spirit continues today in a house that has been home to an award-winning photographer for the past 20 years and has served as both a private residence and a place of inspiration.Inside, the home offers four spacious bedrooms, 2.5 bathrooms, and flexible living spaces with abundant built-in storage throughout. One of the most memorable features is the large banquette beside a dramatic wall of leaded-glass windows that open to the screened porch; an ideal spot for morning coffee, reading, casual dining, or gathering with friends. French doors connect the main living areas to the porch, while additional French doors from the primary suite open directly to the backyard, creating a graceful indoor-outdoor flow rarely found in historic downtown homes.The primary suite features a fireplace and large infinity tub, while the second main bath offers a classic clawfoot tub -- blending comfort, charm, and timeless Southern Pines style.Outside, the property reveals one of its most special features: a private and peaceful fenced backyard retreat in the middle of downtown. A picket-fenced front garden creates storybook curb appeal, while the backyard offers mature trees, garden space, and room to entertain, relax, or enjoy time with pets beneath the Carolina pines. As downtown living becomes increasingly dense, this property stands out for its sense of space - a setting that feels tucked away and serene while still being just a block from
Property Features
Property Type: Residential - Single Family
Basement: Yes
Basement: Exterior Entry, Interior Entry, Unfinished
Cooling: Central Air
Fireplaces: 3
Garage: 1
Heating: Forced Air, Heat Pump, Natural Gas
Home Style: Historic Home
Lot Size: 0.31 Acres
Roof Type: Shingle, Composition
Stories: 1.0
Year Built: 1915
Amenities
High Ceilings
Ceiling Fan(s)
Basement
Eat-in Kitchen
Tile Counters
Feature Descriptions
Appliances: Gas Cooktop, Built-In Gas Oven, Refrigerator, Disposal, Dishwasher
Exterior: Wood Siding, Wood Frame
Fencimg: Back Yard, Front Yard
Flooring: Carpet, Wood
Laundry: In Basement
Lot: Front Yard
Lot Dimensions: 100x100x71x50x150
Parcel#: 00034388
Parking: Gravel
Parking Notes: Gravel
Patio/Porch: Patio, Screened, Front Porch
Sewer: Municipal Sewer
Special View Info: None
Utilities: Sewer Connected, Water Connected
Water: Public
Window: Storm Window(s)
Room Sizes
Sunroom: 15.6 X 6.3 Level - Main
Dining Room: 15.6 X 17.7 Level - Main
Bedroom 2: 12.2 X 11.6 Level - Main
Primary Bedroom: 15.6 X 15.4 Level - Main
Kitchen: 13 X 11.6 Level - Main
Bedroom 3: 10.8 X 12 Level - Main
Bedroom 4: 15.2 X 12.8 Level - Main
Living Room: 16.5 X 29.2 Level - Main
Local Schools
High School: Pinecrest
Middle School: Crain's Creek Middle
Elementary School: Southern Pines
School District: Moore County Schools
Listed By / Shown By
Listed By
Agency Name: NorthGroup
Shown By
Agency Title: Townsend Real Estate
Agency Phone: 910-323-1110

Estimate Your Payment
Estimated Payment
$ 1,885.41 per month $1,666.95 Principal & Interest $0.00 Property Tax (data not provided by mls) $218.46 Homeowner's Insurance
360 S Ashe Street | MLS# 100580757
This single family home located at 360 S Ashe Street, Southern Pines, NC 28387 is currently listed for sale with an asking price of $749,000. This property was built in 1915 and has 4 bedrooms and 2 full and 1 partial baths with 2260 sq. ft. S Ashe Street is located in the Downtown subdivision within the Moore County Schools school district. Search Downtown real estate on www.townsendrealestate.com today.