
BEDS3
BATHS2 full
SQUARE FEET1,480
MLS#769486
STATUSActive
PROPERTY TYPEResidential - Single Family
SUBDIVISIONCARTHAGE
Property Description
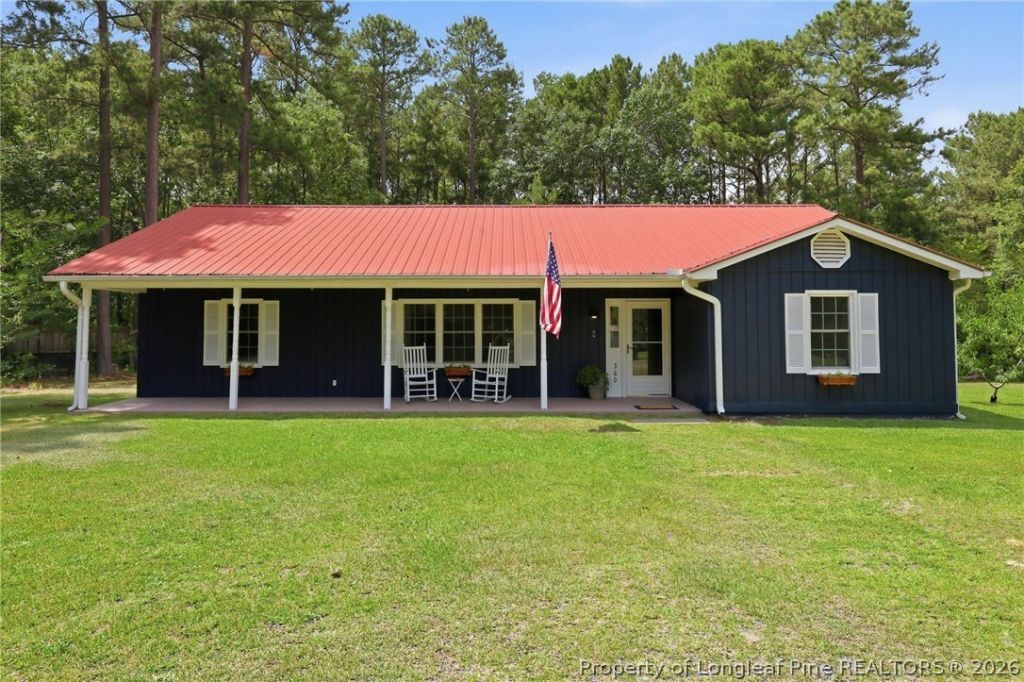
Privacy, space, and convenience come together in this beautifully updated 3-bedroom, 2-bathroom single-story home situated on 1.87 private acres surrounded by mature pines! Step inside to discover a bright, inviting interior featuring LVP flooring installed throughout in 2024, brand-new carpet in the living room, and a beautifully updated kitchen with cabinets and butcher block countertops replaced in 2024 with ten coats of added protection, complemented by stainless steel appliances. The spacious living area features a classic brick hearth, completed in early 2024, while the primary suite offers a generous walk-in closet. Additional improvements include French doors installed in early 2025 and fresh paint in nearly every room in 2026. Outside, enjoy the full-length covered front porch, a durable metal roof, and nearly two acres of usable land offering endless possibilities for gardening, recreation, hobbies, or equipment storage. Two dedicated storage buildings provide added functionality and convenience. Tucked away in a peaceful country setting, yet approximately 10 minutes from Pinehurst and 45 minutes from Fort Liberty, this property offers the best of both worlds-privacy and room to spread out without sacrificing convenience. Don't miss this opportunity to enjoy updated, comfortable single-story living on private acreage! SELLER OFFERING $5000 BUYER CONCESSION!
Property Features
Property Type: Residential - Single Family
Basement: None
Cooling: Central Air
Fireplaces: 1
Heating: Heat Pump
Home Style: One Story
Lot Size: 1.87 Acres
Stories: 1.0
Year Built: 1983
Amenities
Kitchen/Dining Combo
Pantry
Fire Pit
Porch
Patio
Rain Gutters
Storage
Feature Descriptions
Appliances: Dryer, Dishwasher, Electric Oven, Microwave, Range, Washer
Community Features: Gutter(s)
Exclusions: None
Exterior: Wood Siding
Fireplace: Family Room
Flooring: Carpet, Luxury Vinyl Plank, Vinyl
Laundry: Washer Hookup, Dryer Hookup
Lot: 1-2 Acres, Backs To Trees, Partially Cleared, Wooded
Parking: No Garage
Parking Notes: No Garage
Patio/Porch: Covered, Front Porch, Patio, Porch
Sewer: County Sewer
Water: Public
Local Schools
High School: Union Pines High
Middle School: NEW CENTURY MIDDLE (MOORE)
Listed By / Shown By
Listed By
Agency Name: THE PINES COLLECTIVE
Agency Phone: 910-348-7999
Shown By
Agency Title: Townsend Real Estate
Agency Phone: 910-323-1110

Estimate Your Payment
Estimated Payment
$ 805.51 per month $712.18 Principal & Interest $0.00 Property Tax (data not provided by mls) $93.33 Homeowner's Insurance
360 Jody Road | MLS# 769486
This single family home located at 360 Jody Road, Carthage, NC 28327 is currently listed for sale with an asking price of $320,000. This property was built in 1983 and has 3 bedrooms and 2 full baths with 1480 sq. ft. Jody Road is located in the CARTHAGE subdivision. Search CARTHAGE real estate on www.townsendrealestate.com today.