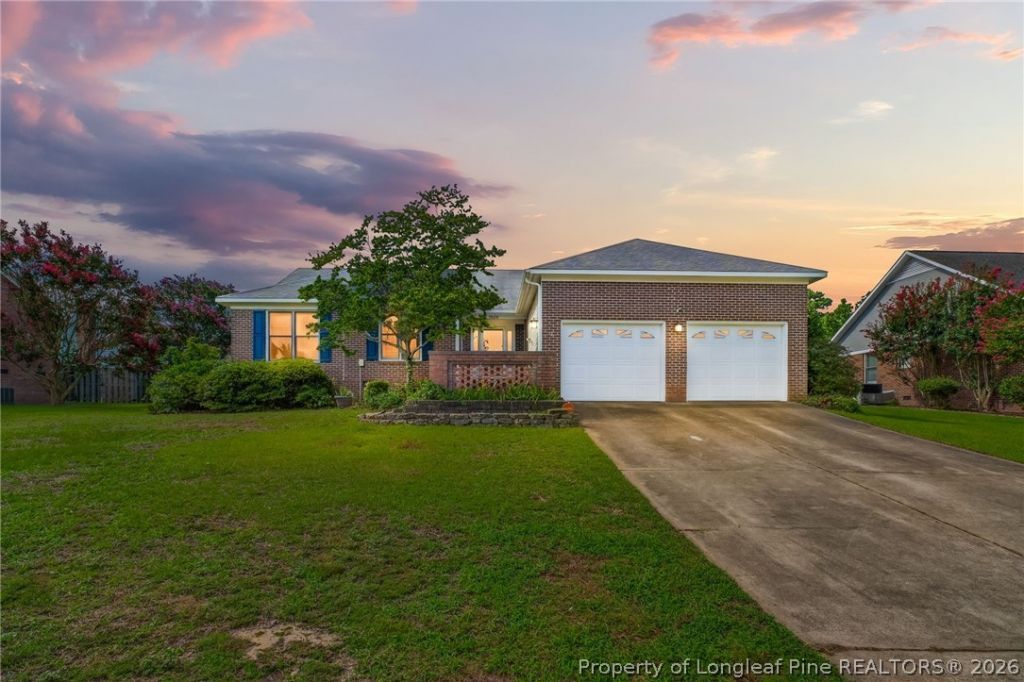

BEDS3
BATHS2 full
SQUARE FEET1,901
MLS#767410
STATUSPending
PROPERTY TYPEResidential - Single Family
SUBDIVISIONCOUNTRY CLUB DRIVE
Property Description
Welcome to 3568 Gables Drive???a home that offers the space, updates, and layout that makes sense. From the moment you walk in, youll notice the open, inviting feel and thoughtfully designed living spaces that make everyday living and entertaining effortless. The kitchen is the centerpiece of the home, featuring beautiful granite countertops, an abundance of counter space, and new luxury vinyl plank flooring, giving you plenty of room to cook, gather, and entertain with ease. The spacious primary suite provides a private escape with its own en-suite bathroom, while the additional bedrooms offer flexibility for a home office, guests, or whatever fits your lifestyle. Step outside to a large backyard with room to host cookouts, enjoy evenings around a fire pit, let pets roam, or create the outdoor space youve always wanted. Whether youre enjoying quiet mornings or entertaining friends, theres plenty of space to make it your own. Conveniently located near Fort Bragg, shopping, dining, and everyday amenities, this move-in ready home delivers the perfect combination of comfort, functionality, and value. If youve been waiting for a home with space, updates, and a location that keeps you close to everything, 3568 Gables Drive is one you wont want to miss. Schedule your private showing today!
Property Features
Property Type: Residential - Single Family
Basement: Crawl Space
Cooling: Central Air
Fenced: Yes
Fireplaces: 1
Garage: 2 car attached
Heating: Heat Pump
Home Style: Ranch
Lot Size: 0.44 Acres
Year Built: 1994
Amenities
Breakfast Area
Granite Counters
Primary Downstairs
Walk-In Closet(s)
Deck
Fence
Sprinkler/Irrigation
Porch
Shed
Feature Descriptions
Appliances: Dishwasher, Gas Water Heater, Microwave, Range, Refrigerator
Community Features: Curbs, Gutter(s)
Door Features: Storm Door(s)
Exclusions: NONE
Exterior: Brick Veneer, Vinyl Siding
Fencimg: Privacy
Fireplace: Electric, Gas
Flooring: Carpet, Luxury Vinyl Plank, Tile
Laundry: Washer Hookup, Dryer Hookup
Lot: 1/4 to 1/2 Acre Lot, Cleared
Parking: Attached, Garage
Parking Notes: Attached, Garage
Patio/Porch: Rear Porch, Deck
Security: Smoke Detector(s)
Sewer: Public Sewer
Topography: Cleared
Water: Public
Local Schools
High School: E. E. Smith High
Middle School: Nick Jeralds Middle School
Elementary School: Warrenwood Elementary
Listed By / Shown By
Listed By
Agency Name: TORCH & TRAIL, LLC
Agency Phone: 910-366-3631
Shown By
Agency Title: Townsend Real Estate
Agency Phone: 910-323-1110

Estimate Your Payment
Estimated Payment
$ 689.72 per month $609.81 Principal & Interest $0.00 Property Tax (data not provided by mls) $79.92 Homeowner's Insurance
3568 Gables Drive | MLS# 767410
This single family home located at 3568 Gables Drive, Fayetteville, NC 28311 is currently listed for sale with an asking price of $274,000. This property was built in 1994 and has 3 bedrooms and 2 full baths with 1901 sq. ft. Gables Drive is located in the COUNTRY CLUB DRIVE subdivision. Search COUNTRY CLUB DRIVE real estate on www.townsendrealestate.com today.