
BEDS3
BATHS2 full
SQUARE FEET1,531
MLS#100606221
STATUSActive
PROPERTY TYPEResidential - Single Family
SCHOOLMoore County Schools
Property Description
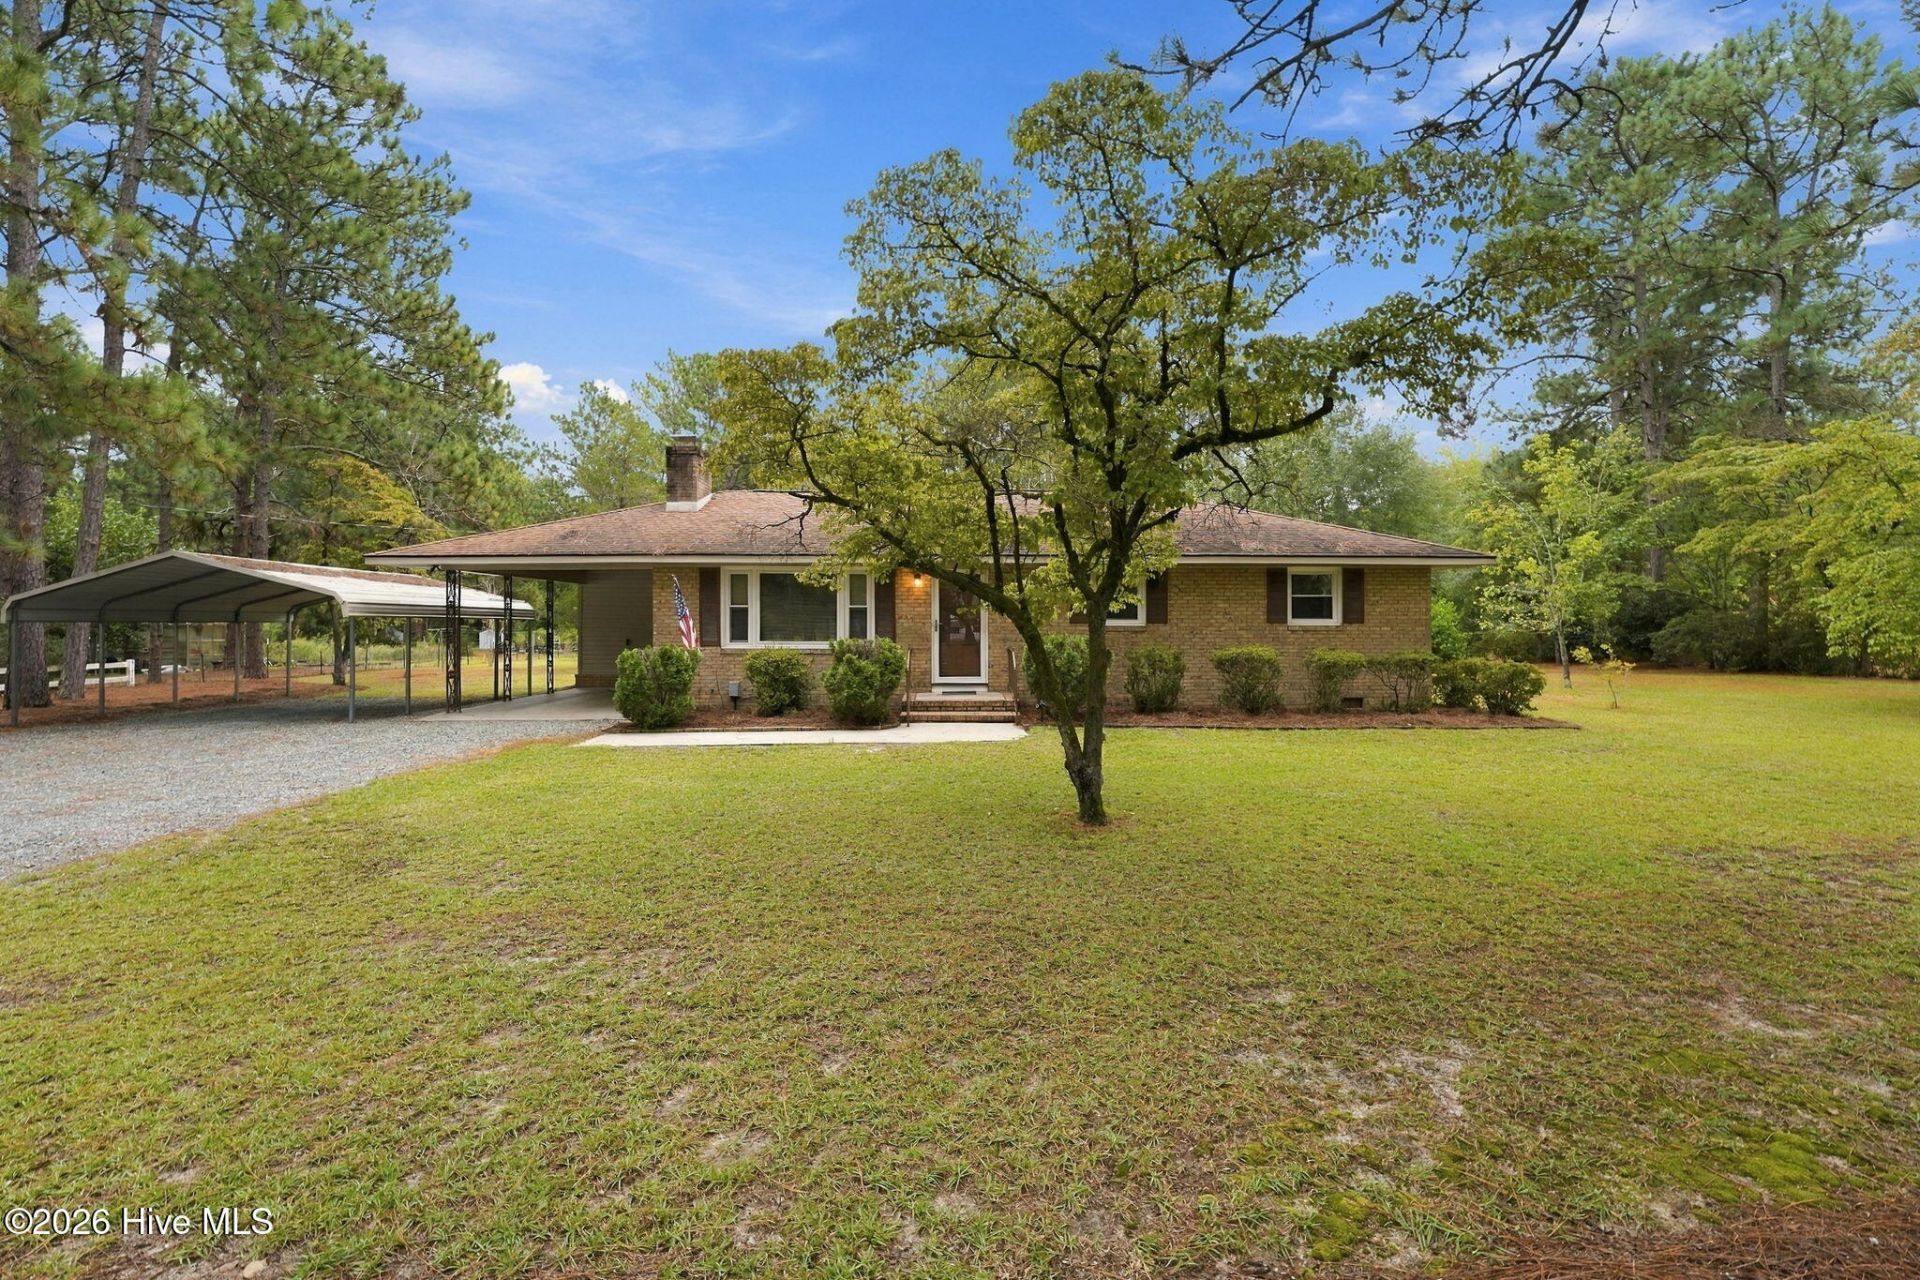
Charming 3 BR / 2 BA brick home situated in a desirable location on a spacious 0.93-acre lot. The home features beautiful wood flooring throughout, a large living area, cozy kitchen and dining space, and a Carolina room overlooking the backyard--perfect for enjoying the peaceful outdoor setting. An attached carport provides convenient covered parking, while the detached carport offers additional parking, or workspace options. A storage building in the backyard provides even more space for tools, equipment, hobbies, or general storage. The property is being sold AS-IS. A great opportunity to make this home your own!
Property Features
Property Type: Residential - Single Family
Cooling: Central Air, Ceiling Fan(s)
Heating: Electric, Heat Pump
Lot Size: 0.93 Acres
Roof Type: Composition
Stories: 1.0
Year Built: 1961
Amenities
Ceiling Fan(s)
Walk-in Shower
Feature Descriptions
Appliances: Built-In Microwave, Refrigerator, Dishwasher, Electric Range
Exterior: Brick Veneer, Vinyl Siding, Wood Siding, Wood Frame
Flooring: Tile, Wood
Laundry: Dryer Hookup, Washer Hookup, Laundry Room
Lot Dimensions: 163x250x162x250
Parcel#: 00053188
Parking: Gravel, Attached Carport, Detached Carport
Parking Notes: Gravel, Attached Carport, Detached Carport
Sewer: Septic Tank
Special View Info: None
Utilities: Water Connected
Water: Public
Room Sizes
Kitchen: 10 X 8 Level - Main
Bedroom 3: 11 X 10 Level - Main
Bedroom 2: 11 X 10 Level - Main
Dining Room: 10 X 8 Level - Main
Primary Bedroom: 17 X 10 Level - Main
Living Room: 19 X 15 Level - Main
Local Schools
High School: Pinecrest
Middle School: Southern Pines Middle School
Elementary School: Aberdeeen Elementary
School District: Moore County Schools
Listed By / Shown By
Listed By
Agency Name: The Gentry Team
Agency Phone: 910-295-7100
Shown By
Agency Title: Townsend Real Estate
Agency Phone: 910-323-1110

Estimate Your Payment
Estimated Payment
$ 780.34 per month $689.93 Principal & Interest $0.00 Property Tax (data not provided by mls) $90.42 Homeowner's Insurance
355 N Currant Street | MLS# 100606221
This single family home located at 355 N Currant Street , Pinebluff, NC 28373 is currently listed for sale with an asking price of $310,000. This property was built in 1961 and has 3 bedrooms and 2 full baths with 1531 sq. ft. N Currant Street is located within the Moore County Schools school district. Search Pinebluff real estate on www.townsendrealestate.com today.