
BEDS3
BATHS2 full
SQUARE FEET2,152
MLS#770269
STATUSActive
PROPERTY TYPEResidential - Single Family
SUBDIVISIONINVERNESS
Property Description
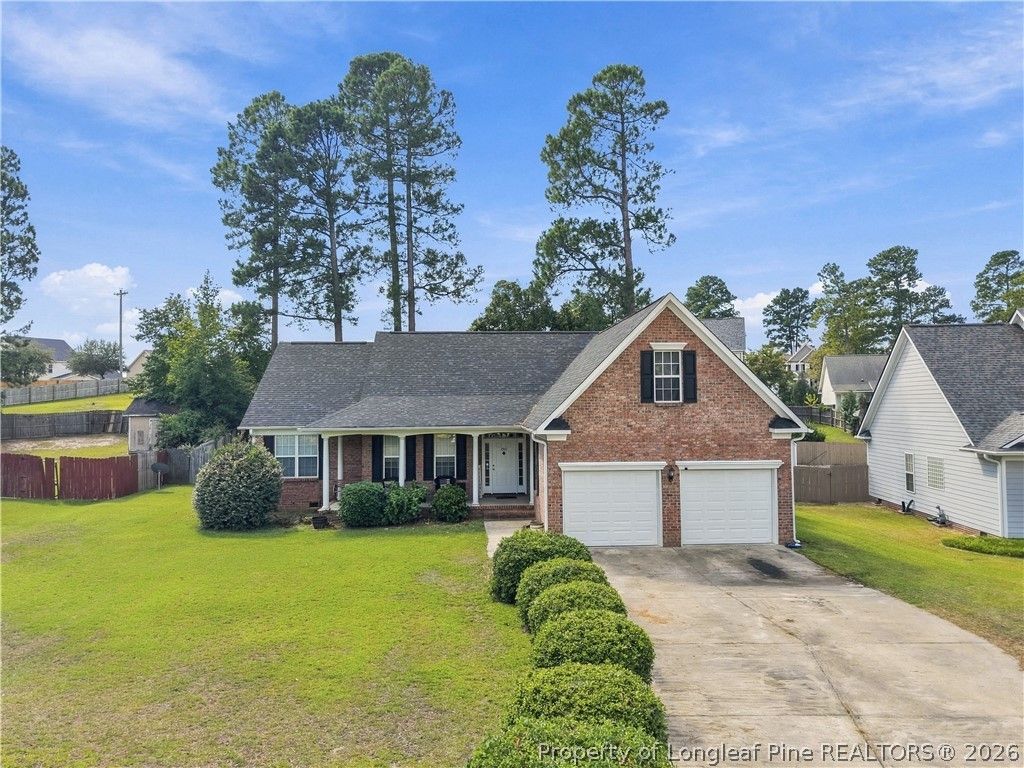
MOTIVATED SELLER!! Seller Offering up to $5,000 Credit Toward Closing Costs!! Welcome to this traditional brick home in the sought after Inverness community with mature trees and green grass. Come sit on the front porch for a while. Inside, you'll find plenty of space in the open concept family room with high ceilings, a gas fireplace, and original hardwood floors. Adjoining the foyer and family room is an open style formal dining room. The kitchen is equipped with stainless steel appliances, granite counters and a closet pantry. It is complemented by a breakfast nook overlooking the large backyard. The primary bedroom has an en suite with shower, jetted tub, double sink vanity and a walk-in closet. Thoughtfully placed within the bedroom is an oversized sitting room/office with double doors for privacy when desired. On the opposite side of the home you'll find two well sized bedrooms and a full bathroom. Coming in from the two car garage is the laundry room, followed by a staircase leading up to the finished bonus room (above garage) with additional walk-in attic space. Patio doors lead from the family room onto the covered porch. Enjoy the shade of the porch, or step into the large completely fenced-in backyard. This home is conveniently located just minutes from I-295, Fort Bragg, dining, and all types of shopping. Come take a look at the next place you'll call home today!
Property Features
Property Type: Residential - Single Family
Basement: Crawl Space
Fenced: Yes
Fireplaces: 1
Garage: 2 car attached
Heating: Central, Forced Air
Year Built: 2002
Amenities
Attic
Separate/Formal Dining Room
Eat-in Kitchen
Granite Counters
Garden Tub/Roman Tub
Home Office
Open Concept
Storage
Separate Shower
Tub Shower
Fence
Porch
Feature Descriptions
Appliances: Dishwasher, Free-Standing Electric Range, Refrigerator, Stainless Steel Appliance(s)
Community Features: Sidewalks
Exclusions: washer / dryer
Exterior: Brick Veneer
Fencimg: Yard Fenced
Fireplace: Gas
Flooring: Carpet, Hardwood
Formal Dining: Yes
HOA Fee: 225/ Annually
Laundry: Main Level
Lot: 1/4 to 1/2 Acre Lot
Parking: Attached, Garage
Parking Notes: Attached, Garage
Patio/Porch: Porch, Screened
Sewer: Public Sewer
Water: Public
Local Schools
High School: Pine Forest Senior High
Middle School: Pine Forest Middle School
Listed By / Shown By
Listed By
Agency Name: CAROLINA PROPERTY SALES
Agency Phone: 910-695-0001
Shown By
Agency Title: Townsend Real Estate
Agency Phone: 910-323-1110

Estimate Your Payment
Estimated Payment
$ 855.61 per month $756.47 Principal & Interest $0.00 Property Tax (data not provided by mls) $99.14 Homeowner's Insurance
3533 Rosebank Drive | MLS# 770269
This single family home located at 3533 Rosebank Drive, Fayetteville, NC 28311 is currently listed for sale with an asking price of $339,900. This property was built in 2002 and has 3 bedrooms and 2 full baths with 2152 sq. ft. Rosebank Drive is located in the INVERNESS subdivision. Search INVERNESS real estate on www.townsendrealestate.com today.