
BEDS3
BATHS2 full
SQUARE FEET1,479
MLS#767649
STATUSActive
PROPERTY TYPEResidential - Single Family
SUBDIVISIONCAMELOT
Property Description
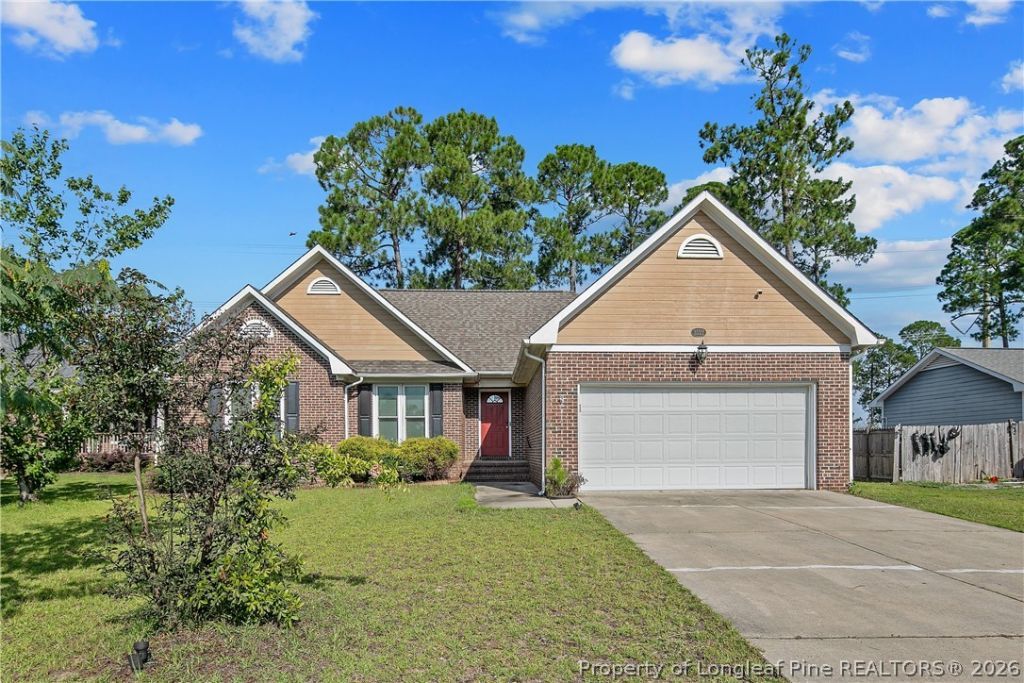
This beautifully maintained 3-bedroom, 2-bathroom ranch home offers 1,479 square feet of comfortable, thoughtfully designed living space in the desirable Camelot neighborhood of Hope Mills. From the moment you step inside, youll appreciate the bright, open feel created by vaulted ceilings, abundant natural light, and durable wood-look flooring throughout the main living areas. The spacious living room features a cozy fireplace and flows naturally into the dining area and kitchen, making the layout ideal for both everyday living and entertaining. The kitchen offers granite countertops, stainless steel appliances, ample cabinetry, and a convenient breakfast nook. The inviting primary suite provides a private retreat with a walk-in closet and an ensuite bath featuring a dual vanity. Two additional bedrooms provide flexibility for guests, a home office, or additional living space. A dedicated laundry room adds everyday convenience, while the attached two-car garage provides plenty of parking and storage. Outside, enjoy the established landscaping and private, fenced backyard???perfect for relaxing, entertaining, or enjoying the Carolina weather. Located in a quiet Hope Mills community with convenient access to shopping, dining, parks, and Lake Hope Mills, this home offers the ideal combination of comfort, style, and location. Move-in ready and waiting for its next owner; come see all this gorgeous home has to offer!
Property Features
Property Type: Residential - Single Family
Basement: None
Cooling: Central Air, Electric
Fenced: Yes
Fireplaces: 1
Garage: 2 car attached
Heating: Heat Pump
Home Style: Ranch
Year Built: 1995
Amenities
Breakfast Area
Ceiling Fan(s)
Cathedral Ceiling(s)
Separate/Formal Dining Room
Double Vanity
Entrance Foyer
Eat-in Kitchen
Granite Counters
Garden Tub/Roman Tub
Kitchen/Dining Combo
Primary Downstairs
Separate Shower
Vaulted Ceiling(s)
Walk-In Closet(s)
Window Treatments
Fence
Porch
Feature Descriptions
Appliances: Dryer, Dishwasher, Microwave, Range, Refrigerator
Community Features: Gutter(s)
Exclusions: Seller Personal Belongings
Exterior: Brick Veneer
Fencimg: Privacy, Yard Fenced
Fireplace: Gas Log
Flooring: Luxury Vinyl Plank, Tile, Vinyl, Wood, Carpet
Formal Dining: Yes
Laundry: Main Level, In Unit
Lot: 1/4 to 1/2 Acre Lot, Cul-De-Sac
Parking: Attached, Garage
Parking Notes: Attached, Garage
Patio/Porch: Covered, Patio, Porch, Screened
Sewer: Public Sewer
Water: Public
Window: Blinds, Insulated Windows
Local Schools
High School: South View Senior High
Middle School: Hope Mills Middle School
Listed By / Shown By
Listed By
Agency Name: REAL BROKER LLC
Agency Phone: (919) 348-2585
Shown By
Agency Title: Townsend Real Estate
Agency Phone: 910-323-1110

Estimate Your Payment
Estimated Payment
$ 651.96 per month $576.42 Principal & Interest $0.00 Property Tax (data not provided by mls) $75.54 Homeowner's Insurance
3522 Rittenour Drive | MLS# 767649
This single family home located at 3522 Rittenour Drive, Hope Mills, NC 28348 is currently listed for sale with an asking price of $259,000. This property was built in 1995 and has 3 bedrooms and 2 full baths with 1479 sq. ft. Rittenour Drive is located in the CAMELOT subdivision. Search CAMELOT real estate on www.townsendrealestate.com today.