
BEDS3
BATHS2 full
SQUARE FEET1,338
MLS#766415
STATUSActive
PROPERTY TYPEResidential - Single Family
SUBDIVISIONSTARWOOD
Property Description
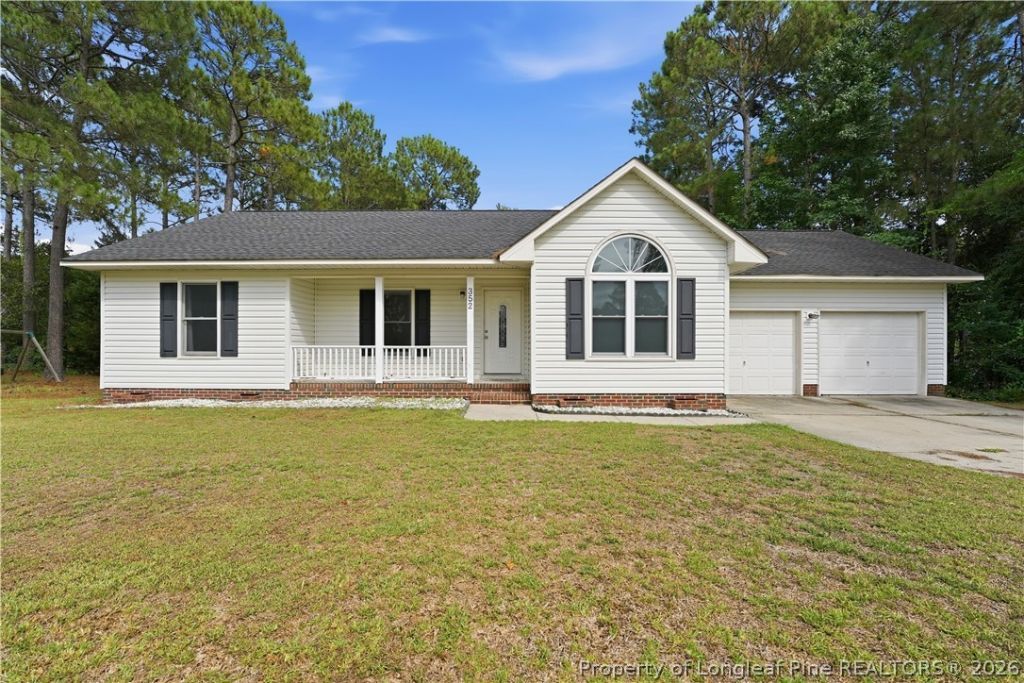
Welcome home to this charming ranch nestled on a spacious, tree-lined lot in Cameron. Offering 3 bedrooms, 2 bathrooms, and an oversized two-car garage, this home provides the perfect opportunity to add your own personal touches. The inviting living room features a cozy wood-burning fireplace, while the functional layout includes a formal dining area and an eat-in kitchen ideal for everyday living and entertaining. Step outside to your own backyard retreat featuring 2 patios, and a custom circular paver patio with a pergola and built-in fire pit.This home is a great value in an outstanding location, just minutes from Fort Bragg, Southern Pines, Sanford, and some of the areas best shopping and dining. A little TLC will make this home truly shine, and the sellers have thoughtfully obtained estimates for beautiful luxury vinyl plank flooring throughout the home, making it easy for the next owner to update the space after closing. With no HOA and a peaceful setting, this is a rare opportunity to own a home in a desirable location while adding your own style and building instant equity. Hurry before this dream home is gone!
Property Features
Property Type: Residential - Single Family
Basement: CrawlSpace
Cooling: CentralAir
Fireplaces: 1
Garage: 2 car attached
Home Style: OneStory
Lot Size: 0.50 Acres
Stories: 1.0
Year Built: 1995
Amenities
EatInKitchen
PrimaryDownstairs
WalkInClosets
FirePit
Feature Descriptions
Appliances: ElectricCooktop
Exclusions: None
Exterior: VinylSiding
Fireplace: WoodBurning
Flooring: Carpet, Vinyl
Laundry: WasherHookup, DryerHookup, MainLevel
Lot: QuarterToHalfAcreLot, Cleared, PartiallyCleared
Parking: Attached, Garage
Parking Notes: Attached, Garage
Patio/Porch: Covered, Porch
Sewer: SepticTank
Topography: Cleared
Water: Public
Local Schools
High School: Overhills Senior High
Middle School: Overhills Middle School
Listed By / Shown By
Listed By
Agency Name: PURSLEY PROPERTIES GROUP, LLC
Agency Phone: 910-303-1639
Shown By
Agency Title: Townsend Real Estate
Agency Phone: 910-323-1110

Estimate Your Payment
Estimated Payment
$ 591.55 per month $523.01 Principal & Interest $0.00 Property Tax (data not provided by mls) $68.54 Homeowner's Insurance
352 Sawyer Road | MLS# 766415
This single family home located at 352 Sawyer Road , Cameron, NC 28326 is currently listed for sale with an asking price of $235,000. This property was built in 1995 and has 3 bedrooms and 2 full baths with 1338 sq. ft. Sawyer Road is located in the STARWOOD subdivision. Search STARWOOD real estate on www.townsendrealestate.com today.