
BEDS4
BATHS2 full 1 partial
SQUARE FEET2,683
MLS#764961
STATUSActive
PROPERTY TYPEResidential - Single Family
SUBDIVISIONCASTLEFIELD AT MILLSTONE
Property Description
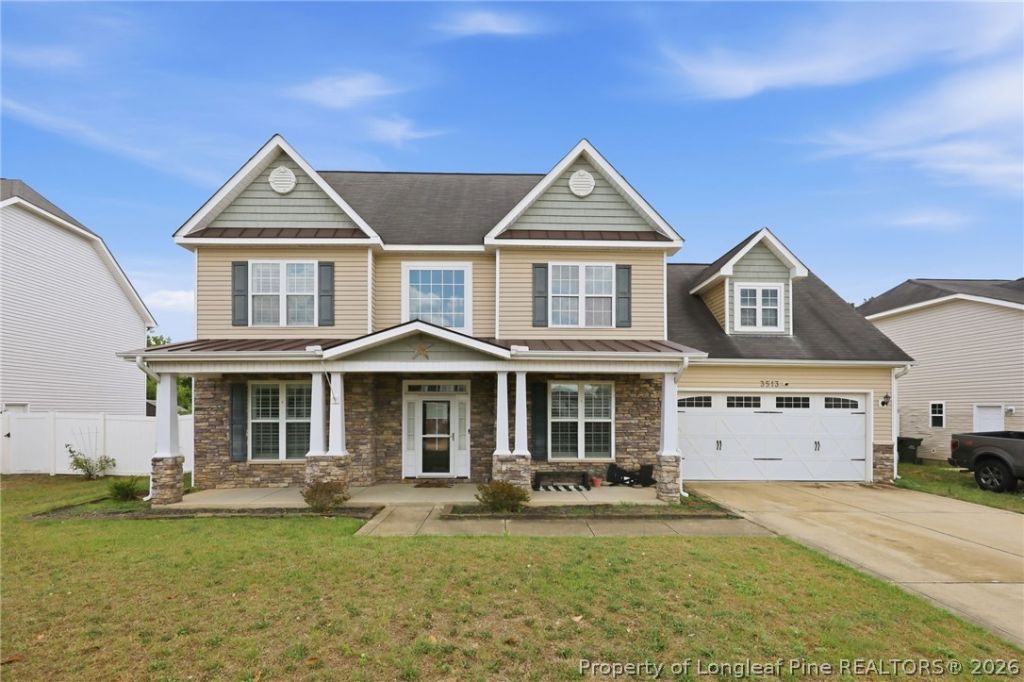
**SELLER OFFERING $10,000 IN SELLER CONCESSIONS** Looking for a home with space? This approximately 2,600-square-foot home offers a functional layout with a formal dining room, a flex room ideal for an office or additional living space, and an open-concept kitchen and living area with sliding glass doors leading to the backyard. Upstairs, youll find all bedrooms, including a spacious primary suite with an additional flex area that can be used as an office, sitting room, exercise space, or oversized closet. Conveniently located within walking distance of restaurants, a movie theater, and other local amenities. Just a short drive from additional shopping, dining, and the new Publix currently under construction.
Property Features
Property Type: Residential - Single Family
Fenced: Yes
Fireplaces: 1
Garage: 2 car attached
Heating: Heat Pump, Zoned
Home Style: Two Story
Stories: 2.0
Year Built: 2009
Amenities
Breakfast Area
Ceiling Fan(s)
Cathedral Ceiling(s)
Separate/Formal Dining Room
Entrance Foyer
Garden Tub/Roman Tub
Kitchen Island
Separate Shower
Vaulted Ceiling(s)
Walk-In Closet(s)
Window Treatments
Fence
Porch
Patio
Feature Descriptions
Appliances: Dishwasher, Microwave, Range
Community Features: Gutter(s)
Exclusions: -none
Exterior: Frame, Vinyl Siding
Fencimg: Privacy
Fireplace: Factory Built
Flooring: Carpet, Hardwood, Tile, Vinyl
Formal Dining: Yes
HOA Fee: 40/ Monthly
Laundry: Washer Hookup, Dryer Hookup
Lot: < 1/4 Acre
Parking: Attached, Garage
Parking Notes: Attached, Garage
Patio/Porch: Front Porch, Patio, Porch
Security: Security System, Smoke Detector(s)
Security: yes
Sewer: Public Sewer
Water: Public
Window: Blinds
Local Schools
High School: South View Senior High
Middle School: Hope Mills Middle School
Elementary School: C. Wayne Collier Elementary
Listed By / Shown By
Listed By
Agency Name: HIVE REALTY GROUP
Agency Phone: 850-398-3782
Shown By
Agency Title: Townsend Real Estate
Agency Phone: 910-323-1110

Estimate Your Payment
Estimated Payment
$ 881.03 per month $778.95 Principal & Interest $0.00 Property Tax (data not provided by mls) $102.08 Homeowner's Insurance
3513 Castlefield Lane | MLS# 764961
This single family home located at 3513 Castlefield Lane, Fayetteville, NC 28306 is currently listed for sale with an asking price of $350,000. This property was built in 2009 and has 4 bedrooms and 2 full and 1 partial baths with 2683 sq. ft. Castlefield Lane is located in the CASTLEFIELD AT MILLSTONE subdivision. Search CASTLEFIELD AT MILLSTONE real estate on www.townsendrealestate.com today.